
Clive Daniel Home and John Cannon Homes Unveil The Pindari II
Clive Daniel Home, in collaboration with luxury builder John Cannon Homes, introduces The Pindari II, a striking new model residence located at 262 Crystal Waters Drive in Wild Blue at Waterside Village. More than a home, Pindari II is a curated experience—where architecture, interiors, and landscape collide in a refined yet rebellious take on modern farmhouse design.
Spanning 6,833 square feet under roof, this single-story residence delivers 4 bedrooms, 4.5 baths, a private study, and a 4-car garage, seamlessly blending expansive indoor living with immersive outdoor environments.
A study in contrast, calm, and edge. At its core, Pindari II is about tension—beautifully resolved.
“The Pindari II is a true expression of collaboration bringing together innovative design, elevated interiors, and our commitment to building homes that are as functional as they are beautiful,” said John Cannon, President and CEO of John Cannon Homes.
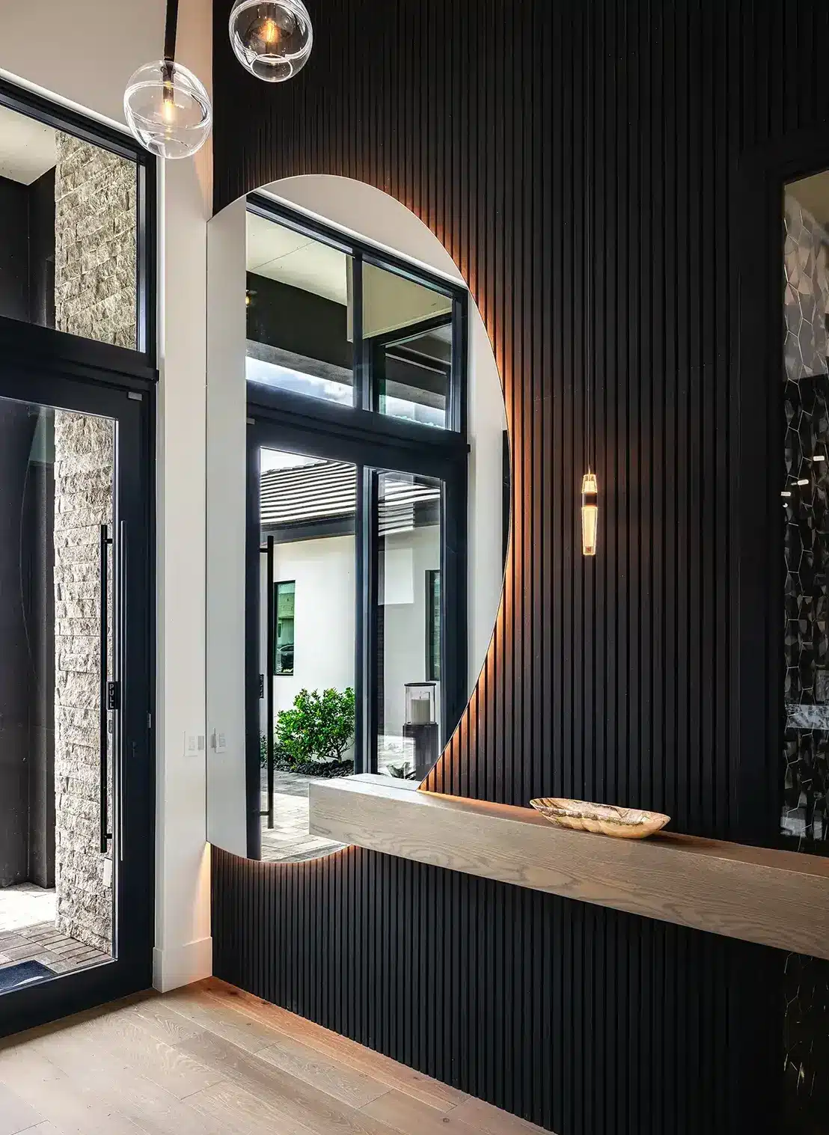

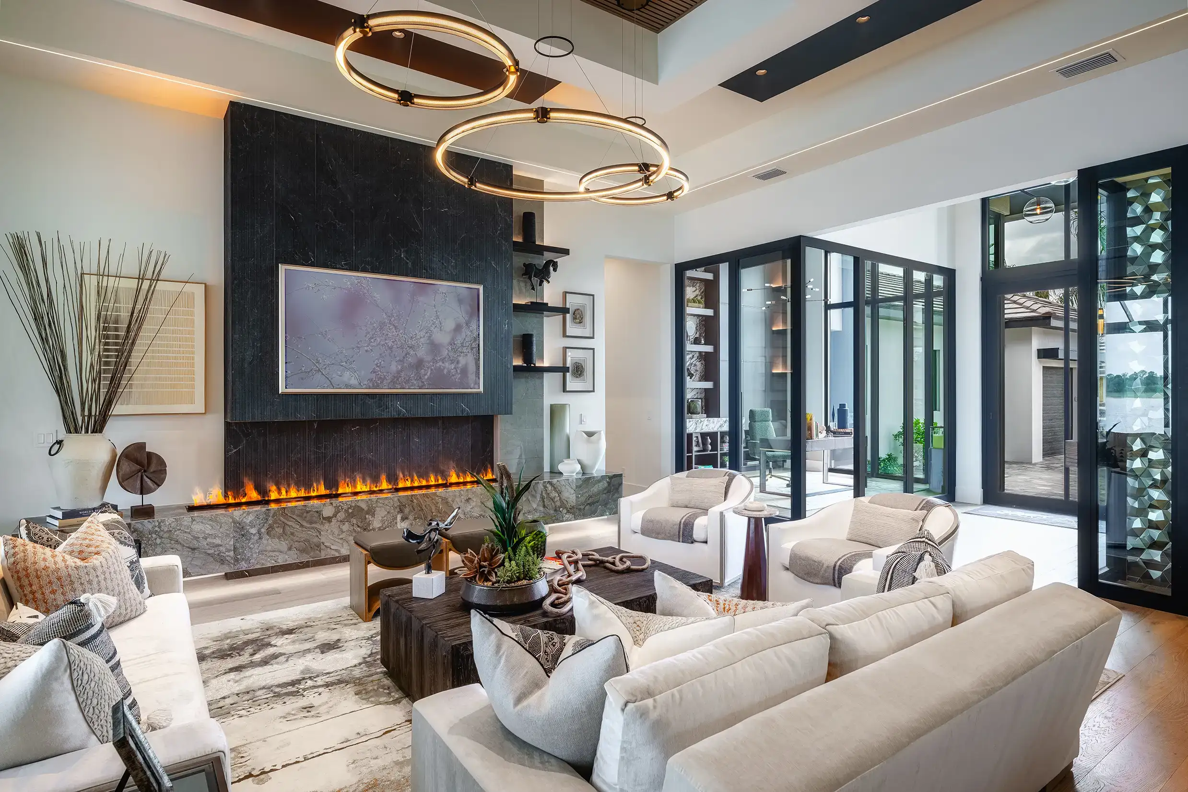
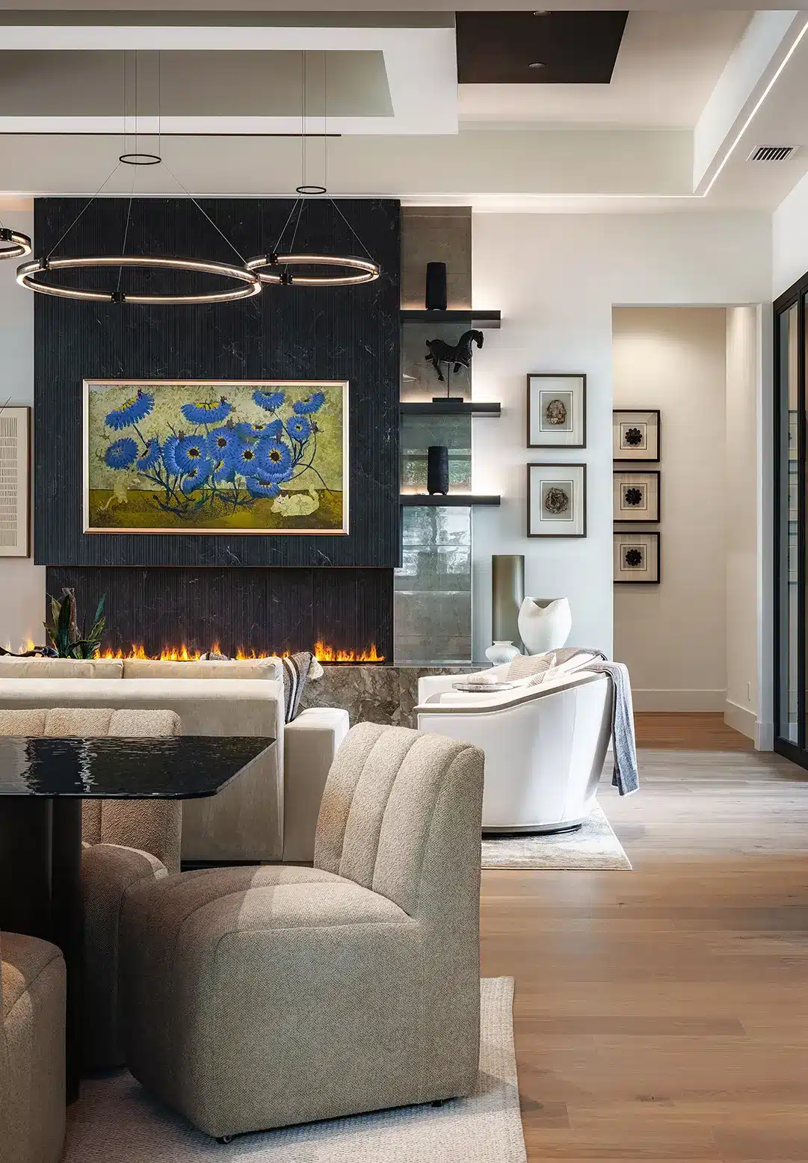
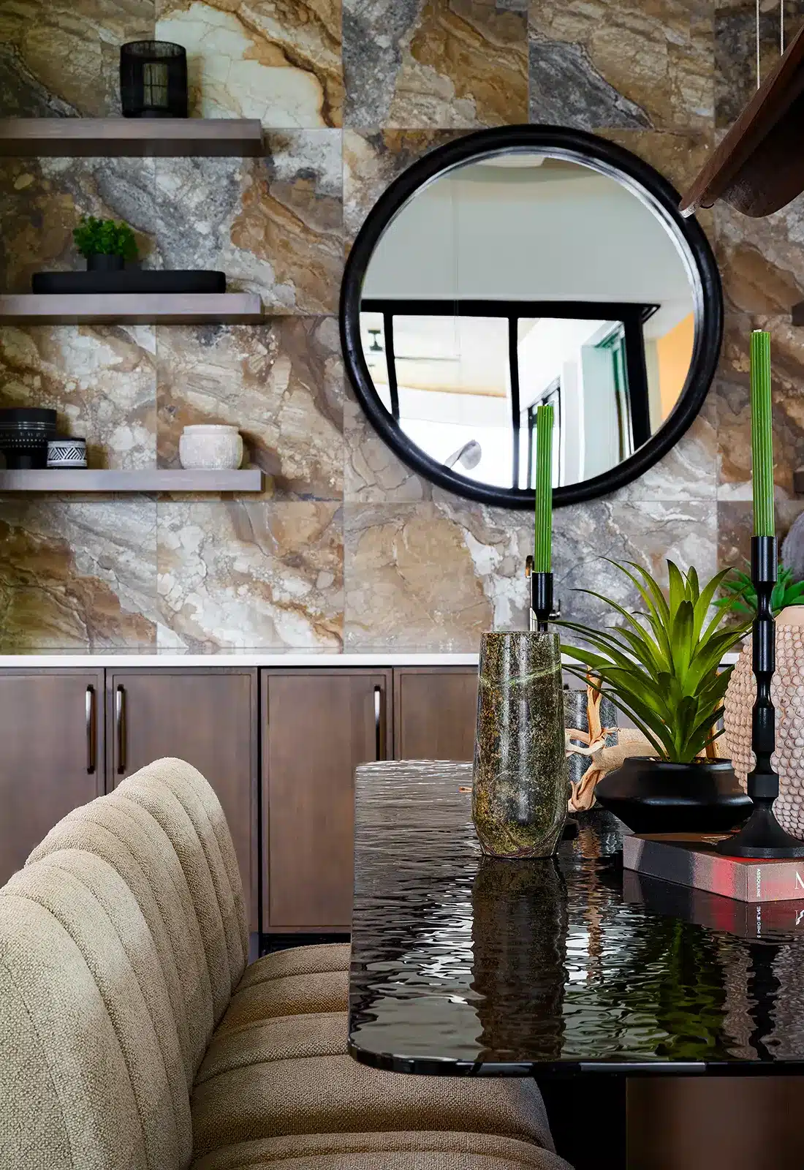
Clive Daniel Home’s design direction leans into a warm modern farmhouse aesthetic, sharpened with subtle mid-century undertones and punctuated by moments of bold contrast. The palette is intentionally restrained—soft neutrals, layered textures, and warm wood tones—yet energized through graphic black accents, sculptural lighting, and architectural detailing that refuses to fade into the background.
From the moment you enter, the home reveals its rhythm:
- Clean-lined millwork and tailored cabinetry create a sense of order
- Organic materials and soft textiles introduce warmth and tactility
- Statement lighting installations act as jewelry—unexpected, artistic, and unapologetically modern
Pindari II is designed to feel expansive, but never overwhelming.
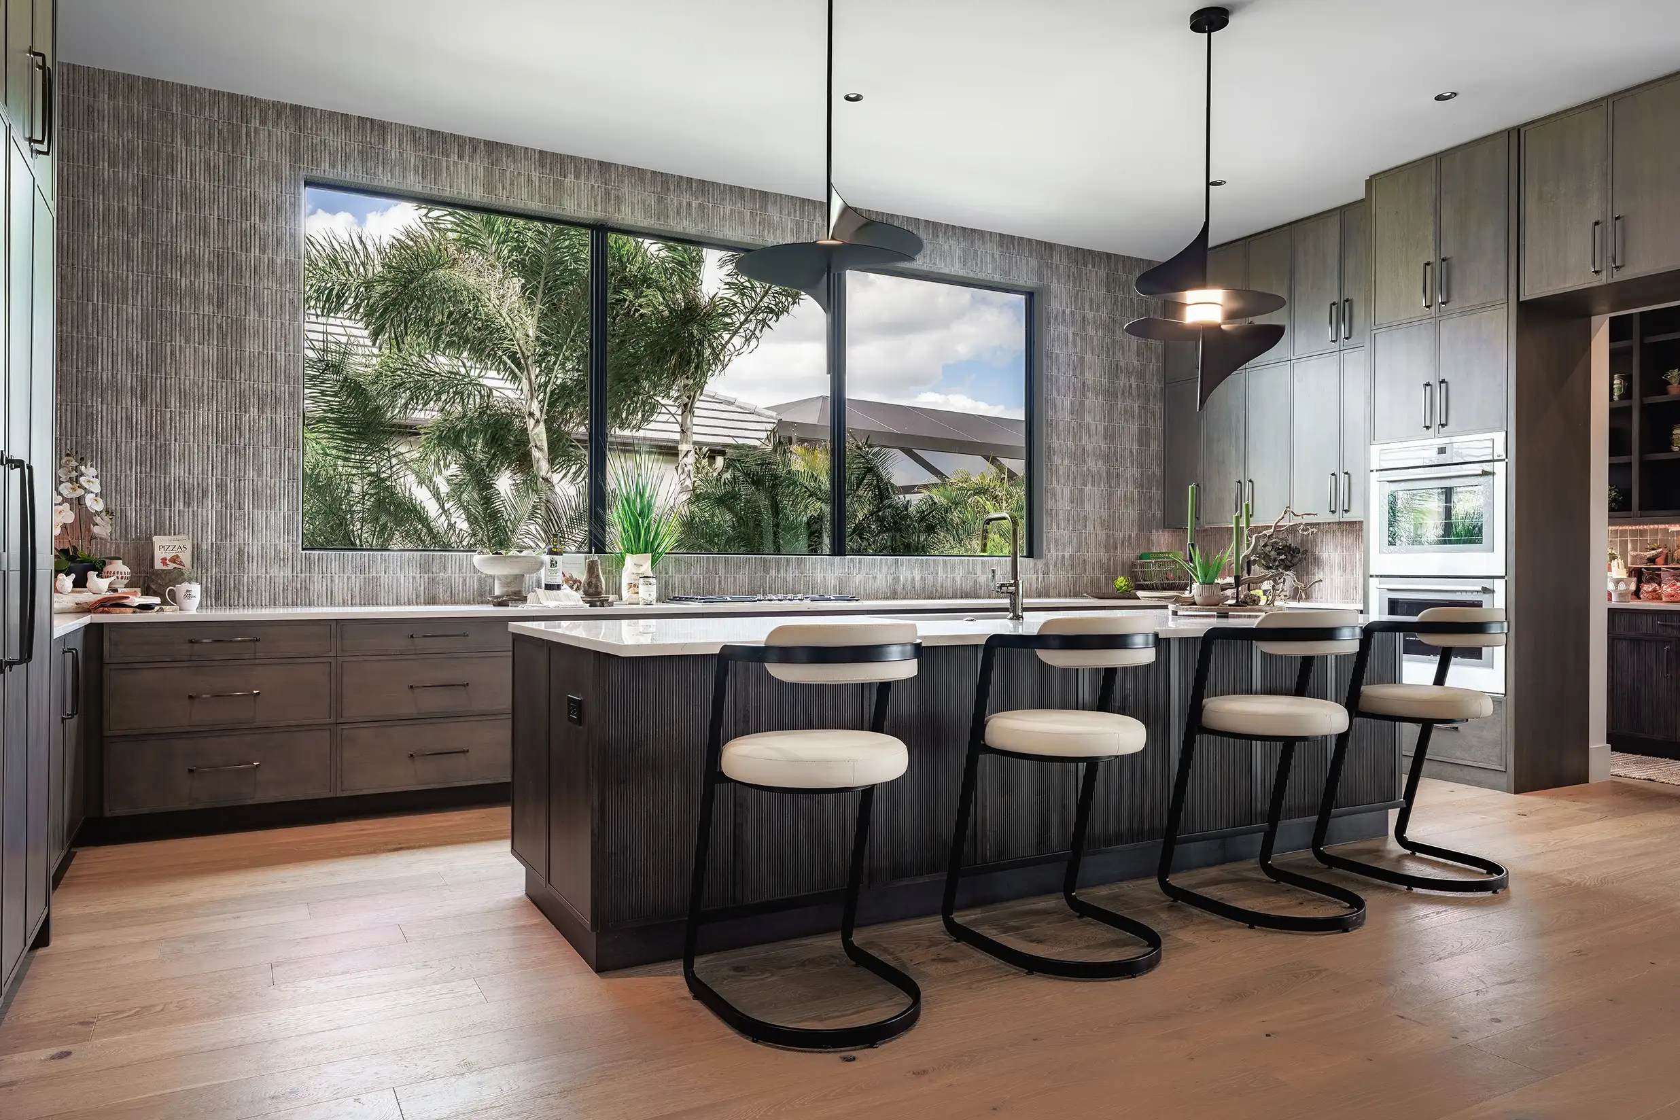
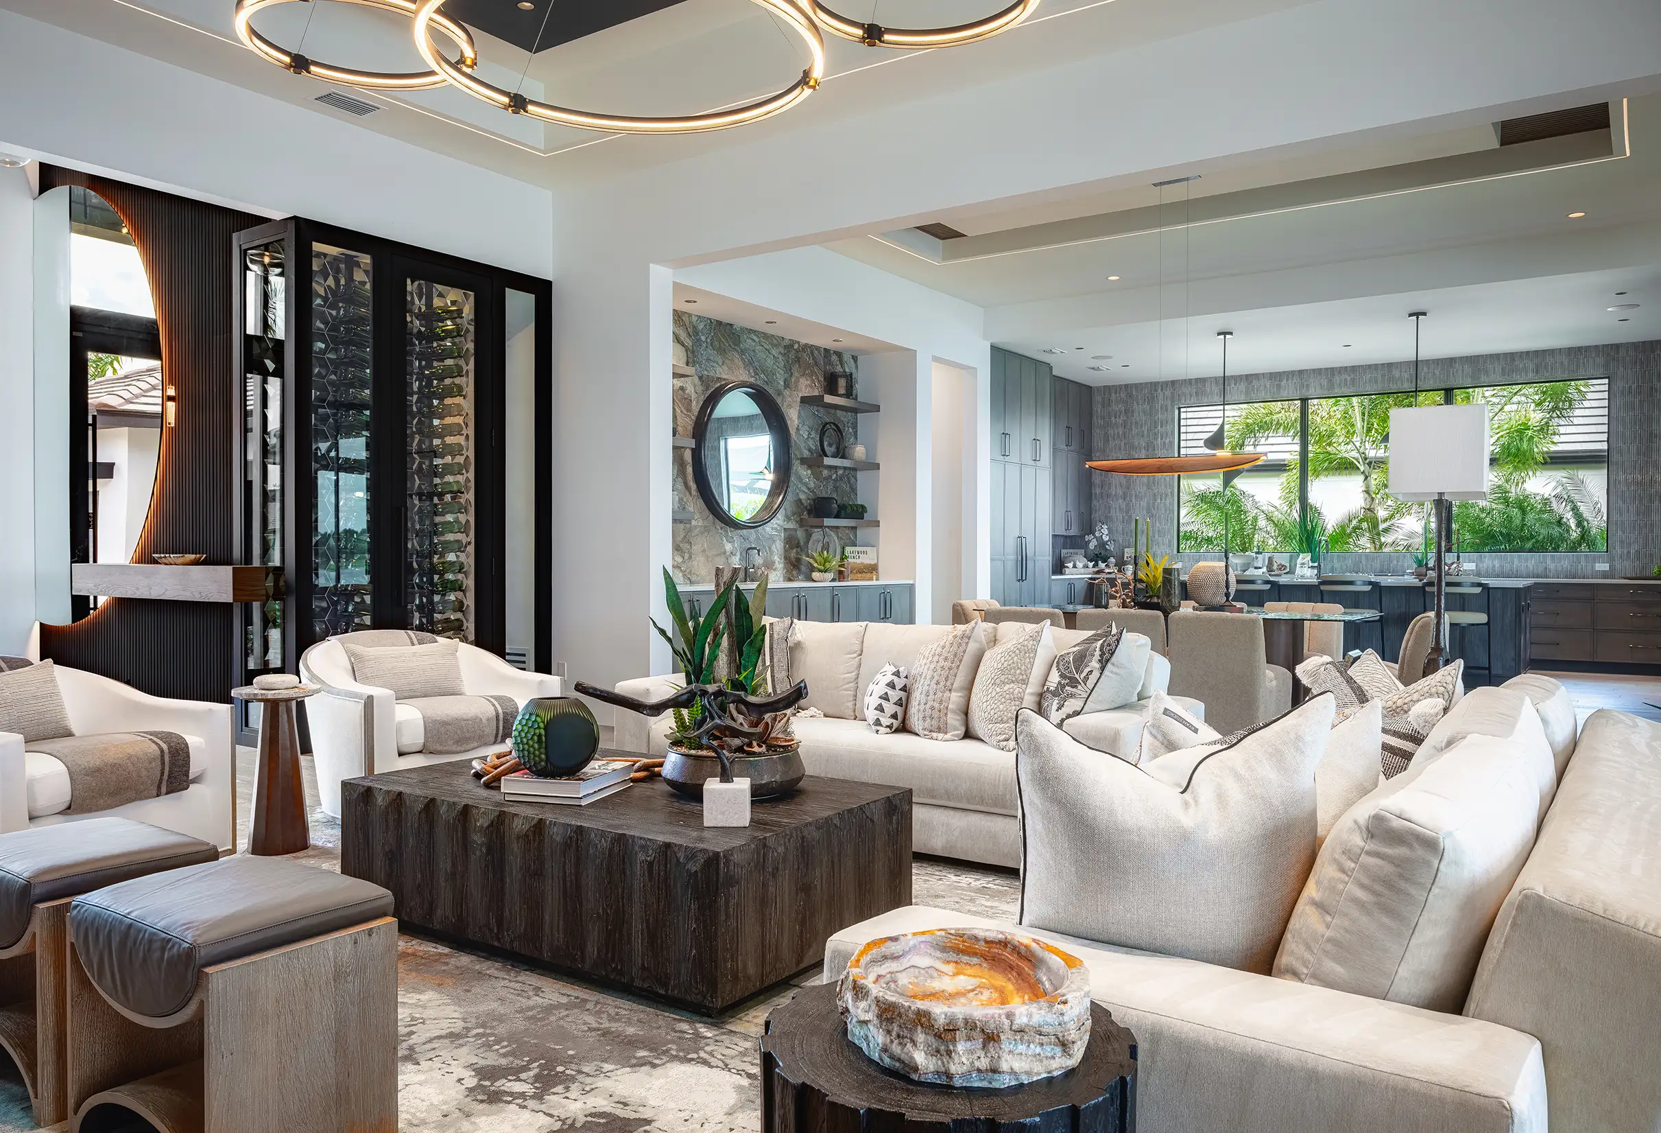
The main living areas dissolve boundaries, opening effortlessly to the outdoors through walls of glass. The result is a home that breathes with its surroundings—where lake views, natural light, and architectural lines work in harmony.
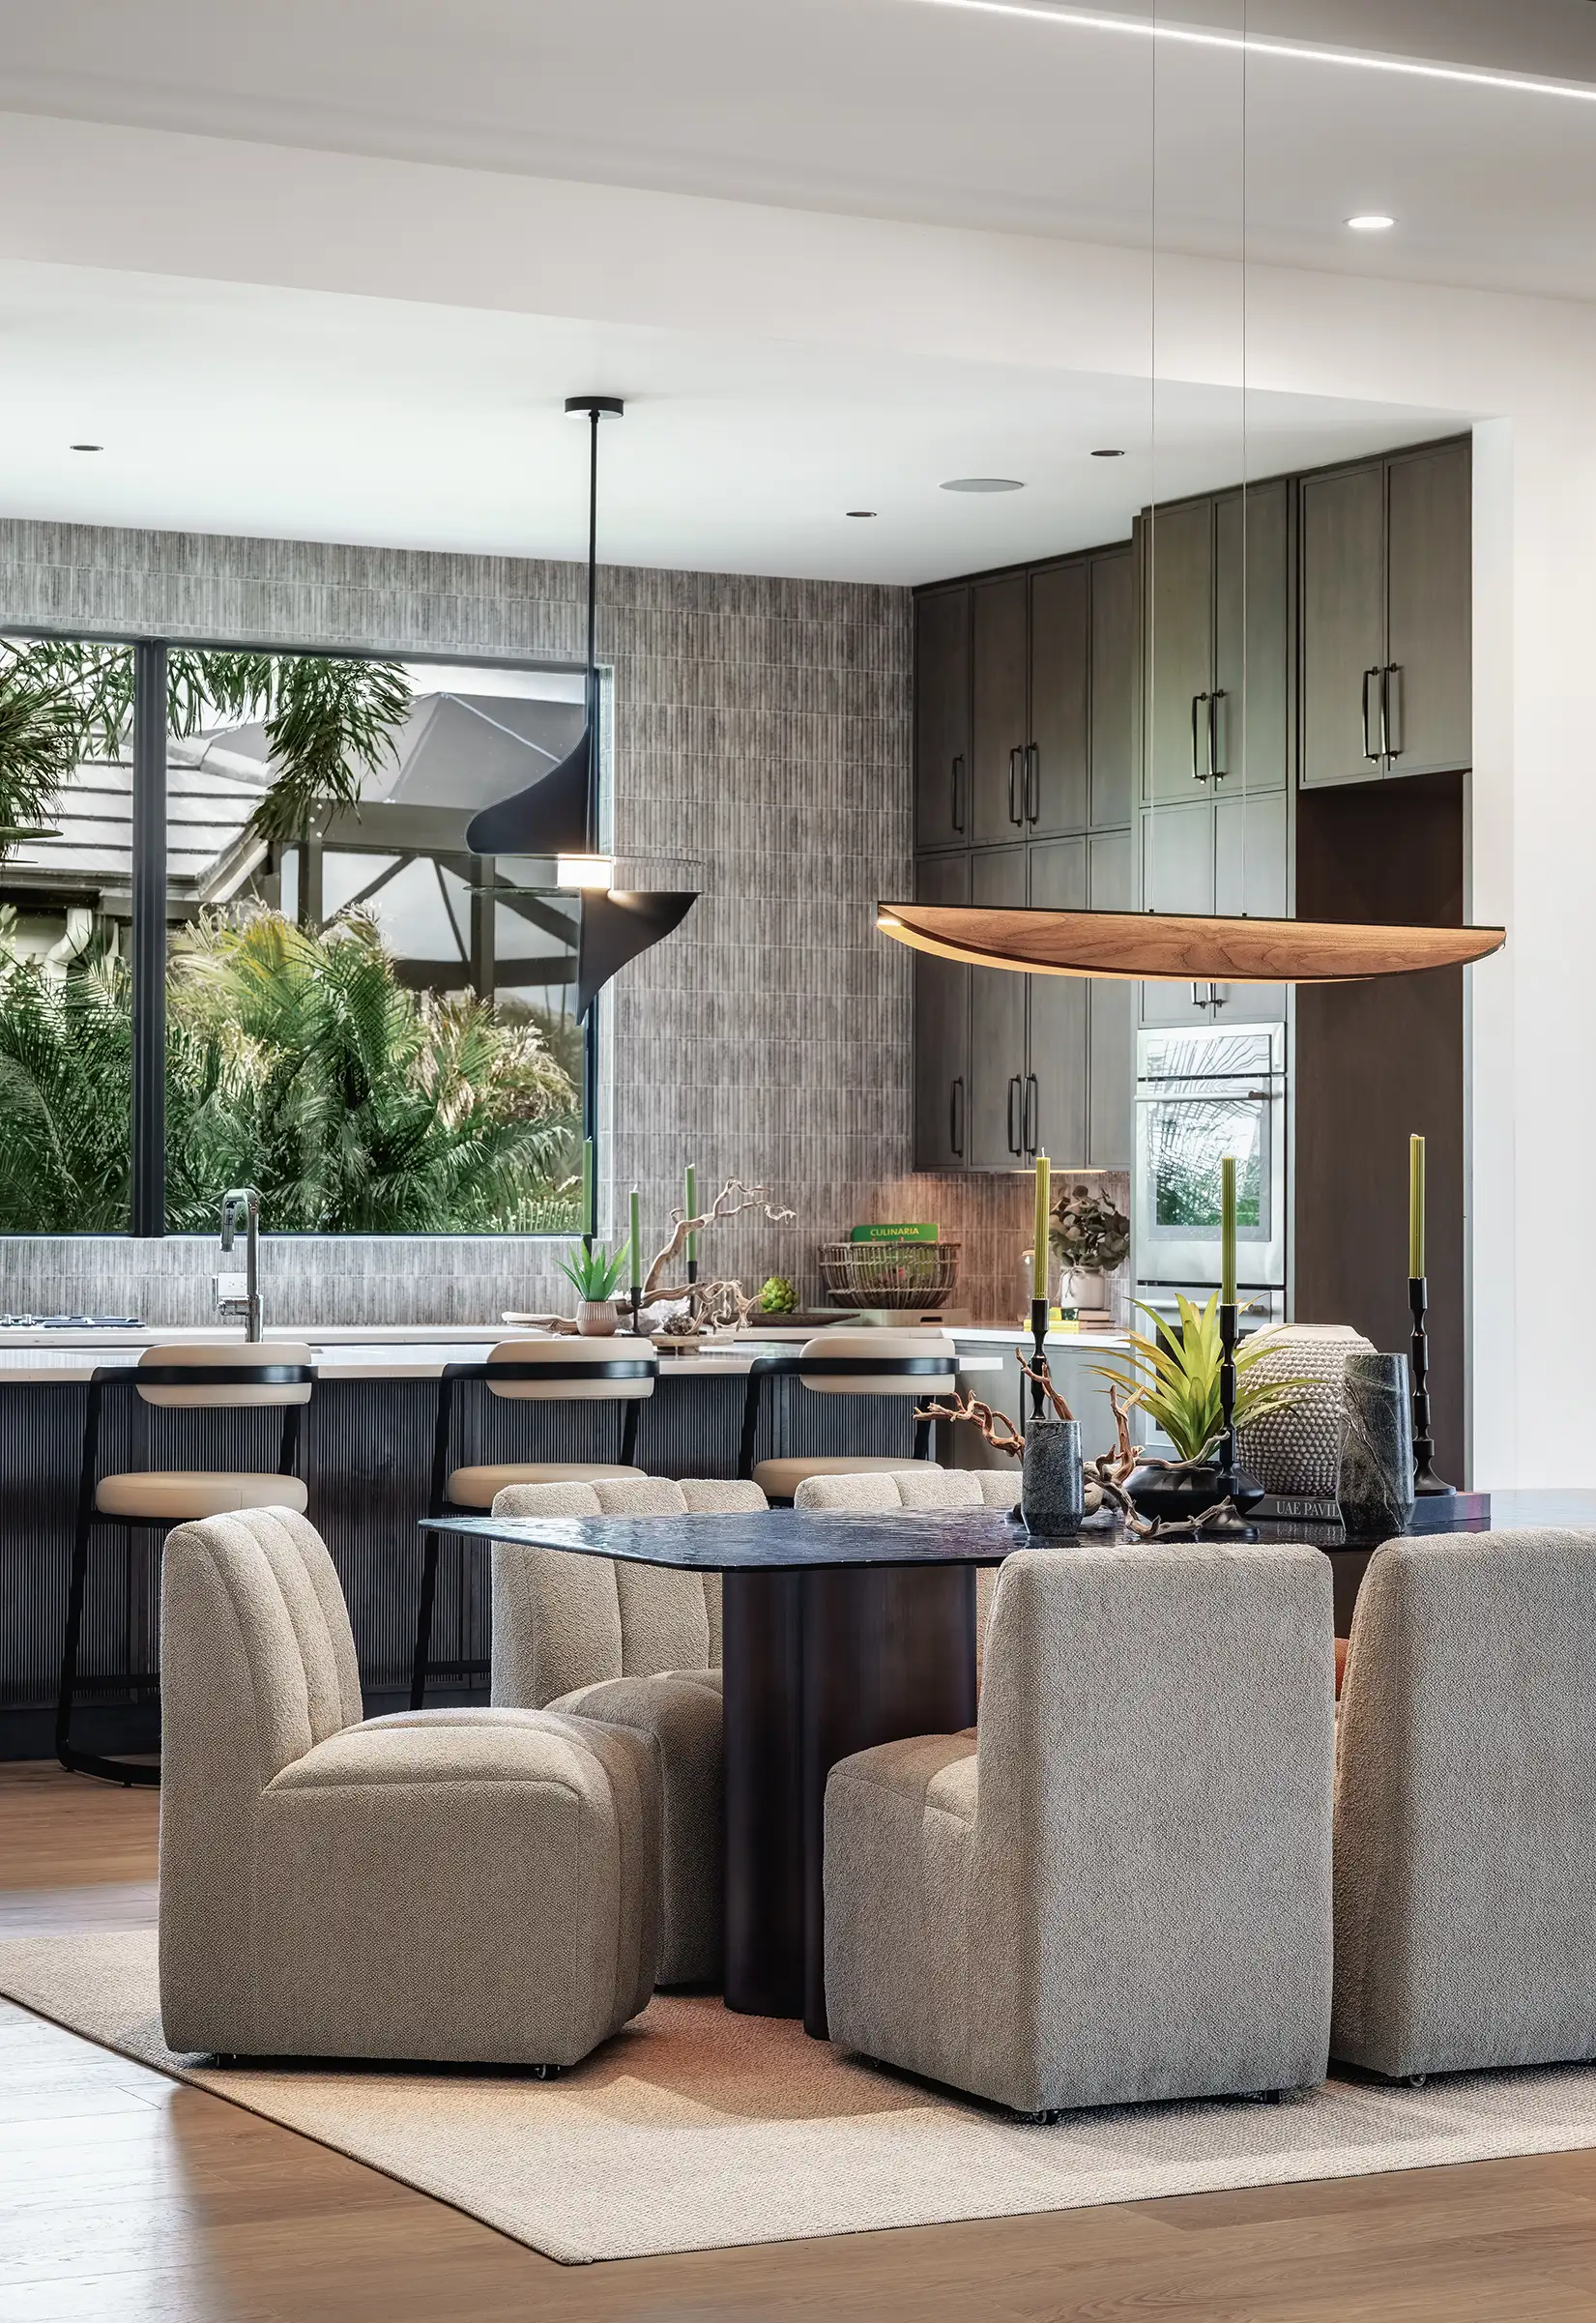
The great room balances sophistication with comfort, anchored by layered neutrals and grounded textures. Adjacent, the kitchen becomes both a functional hub and a visual centerpiece, featuring refined finishes, sculptural pendants, and a palette that feels both current and timeless.
Private spaces are equally intentional:
- The primary suite evokes a boutique retreat—soft, serene, and quietly luxurious
- Secondary bedrooms introduce personality through texture and contrast
- A dedicated study delivers a darker, moodier edge, layering stone, wood, and shadow for a more introspective tone.
Perhaps the most defining feature of Pindari II is its commitment to indoor-outdoor living without compromise.
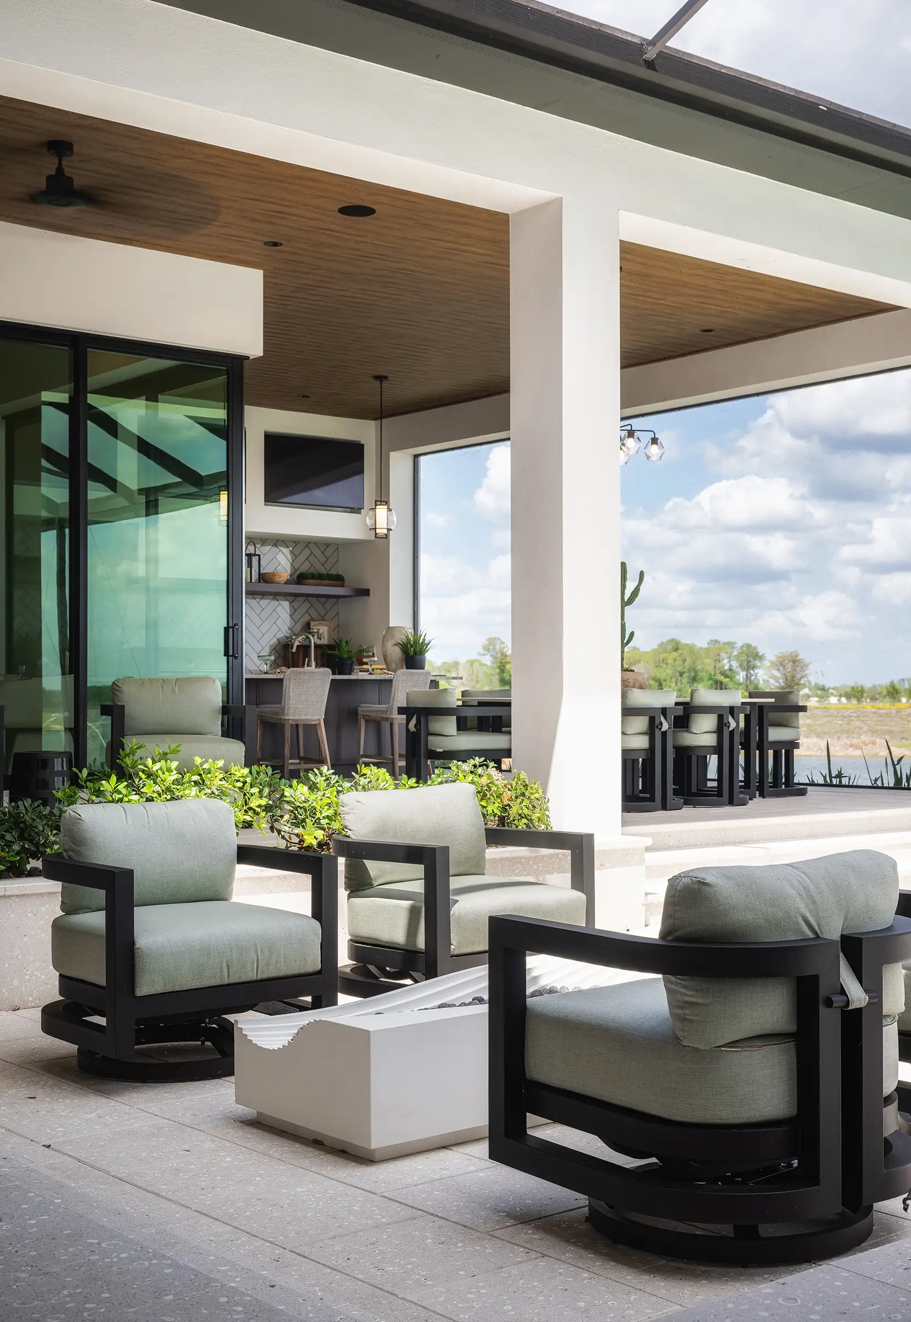
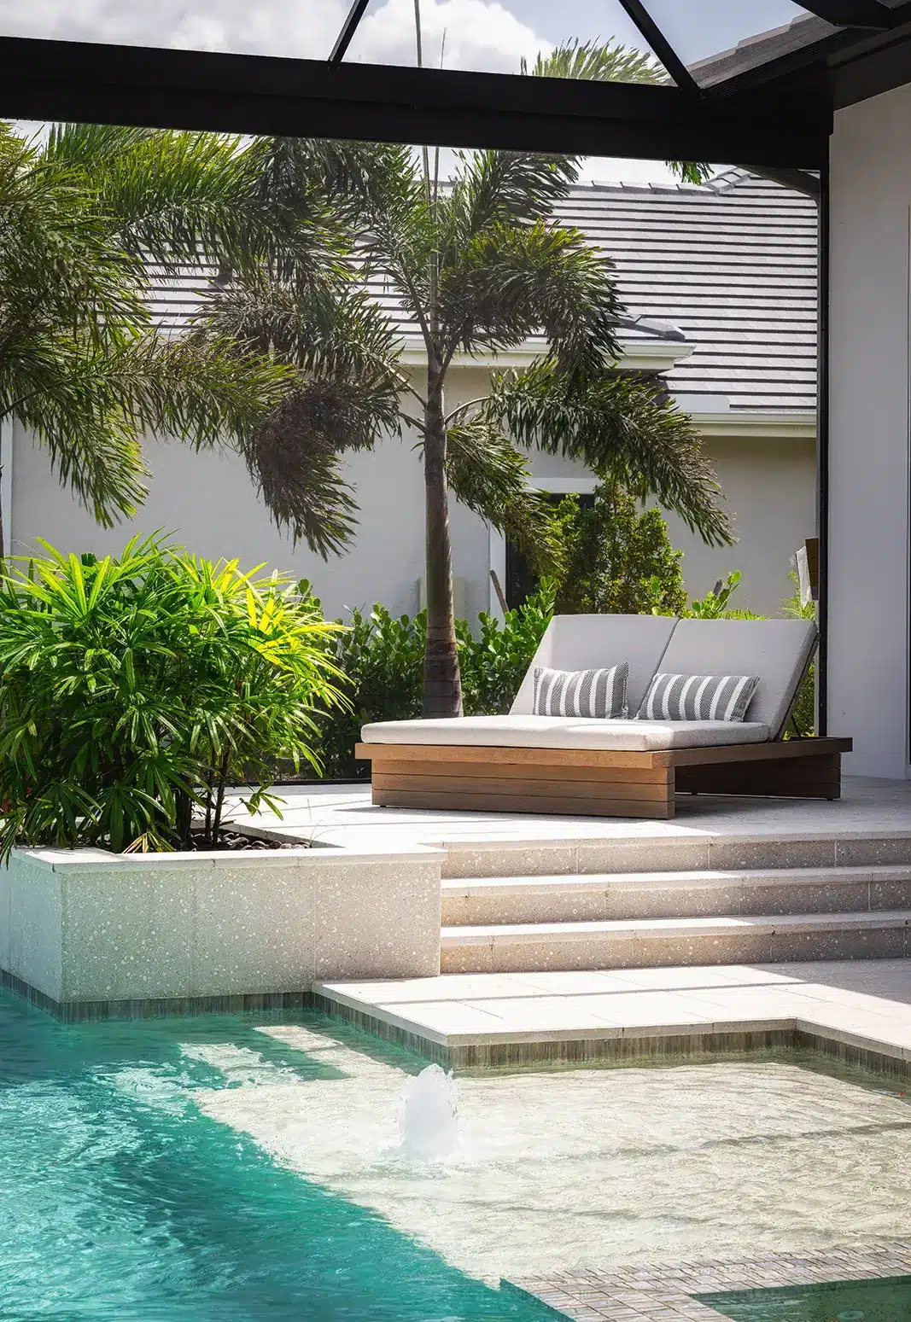
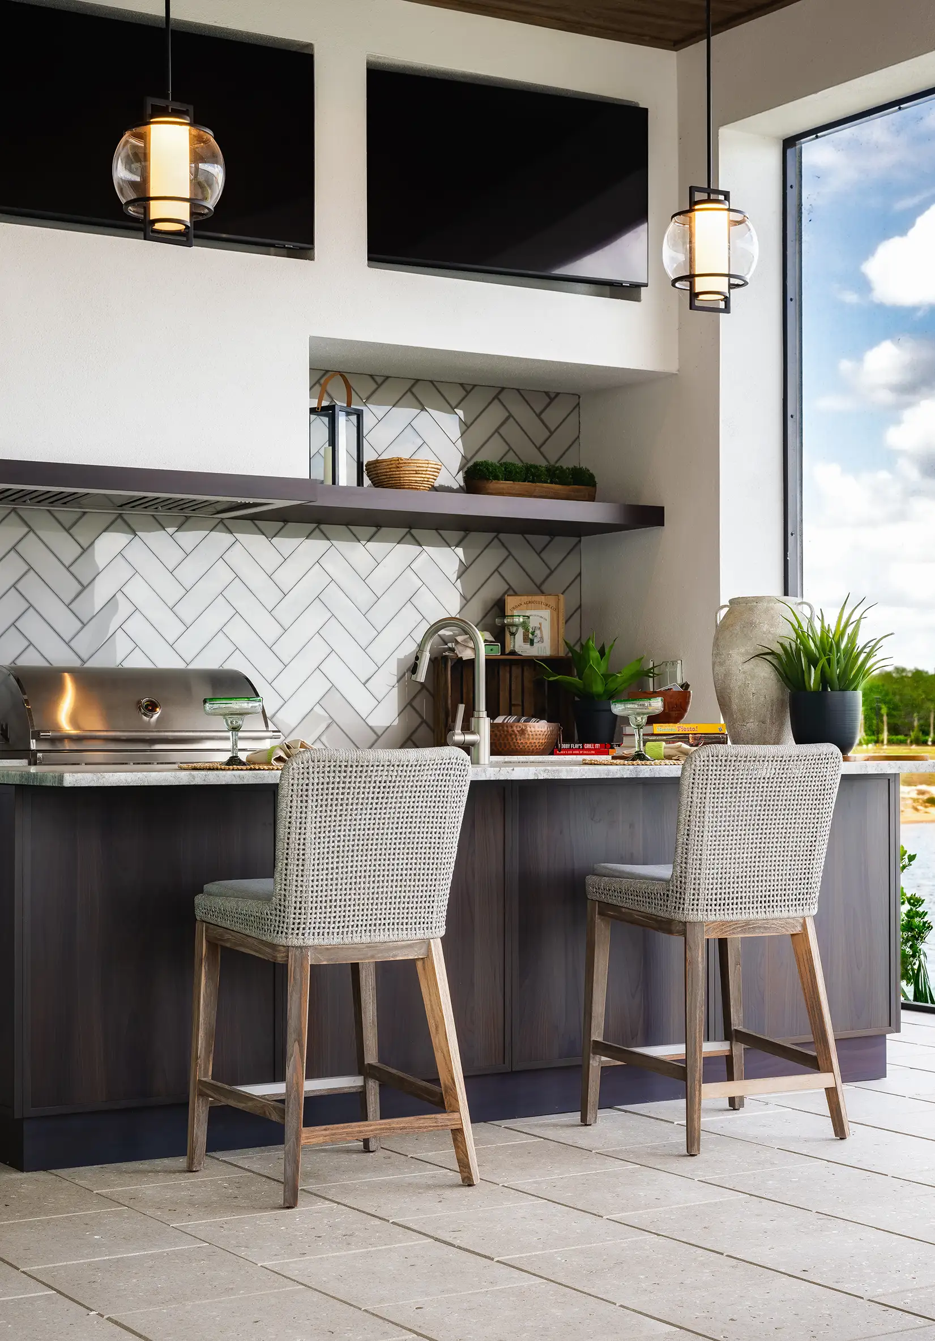
With over 1,200 square feet of lanai space and a 1,584-square-foot pool area, the exterior is not an afterthought—it’s an extension of the home’s identity where indoors and outdoors blur.
Wood-paneled ceilings, architectural framing, and curated furnishings create a fully realized outdoor environment designed for:
- Entertaining under layered lighting
- Relaxing beside water and fire elements
- Experiencing Florida living with elevated intention
“The Pindari II is about restraint with attitude,” says Daniel Lubner, CEO of Clive Daniel Home. “It’s warm, but not predictable. Elevated, but still deeply livable. Every detail is considered, but nothing feels overdone.”


This collaboration reflects a shared philosophy between Clive Daniel Home and John Cannon Homes: that true luxury lies not just in scale, but in how a space feels, flows, and ultimately lives.
The model home is now open. To experience the home in person or schedule a private showing, contact Mark Grigoli, Director of Sales & Marketing at 941.924.5935 or by emailing him at [email protected].