

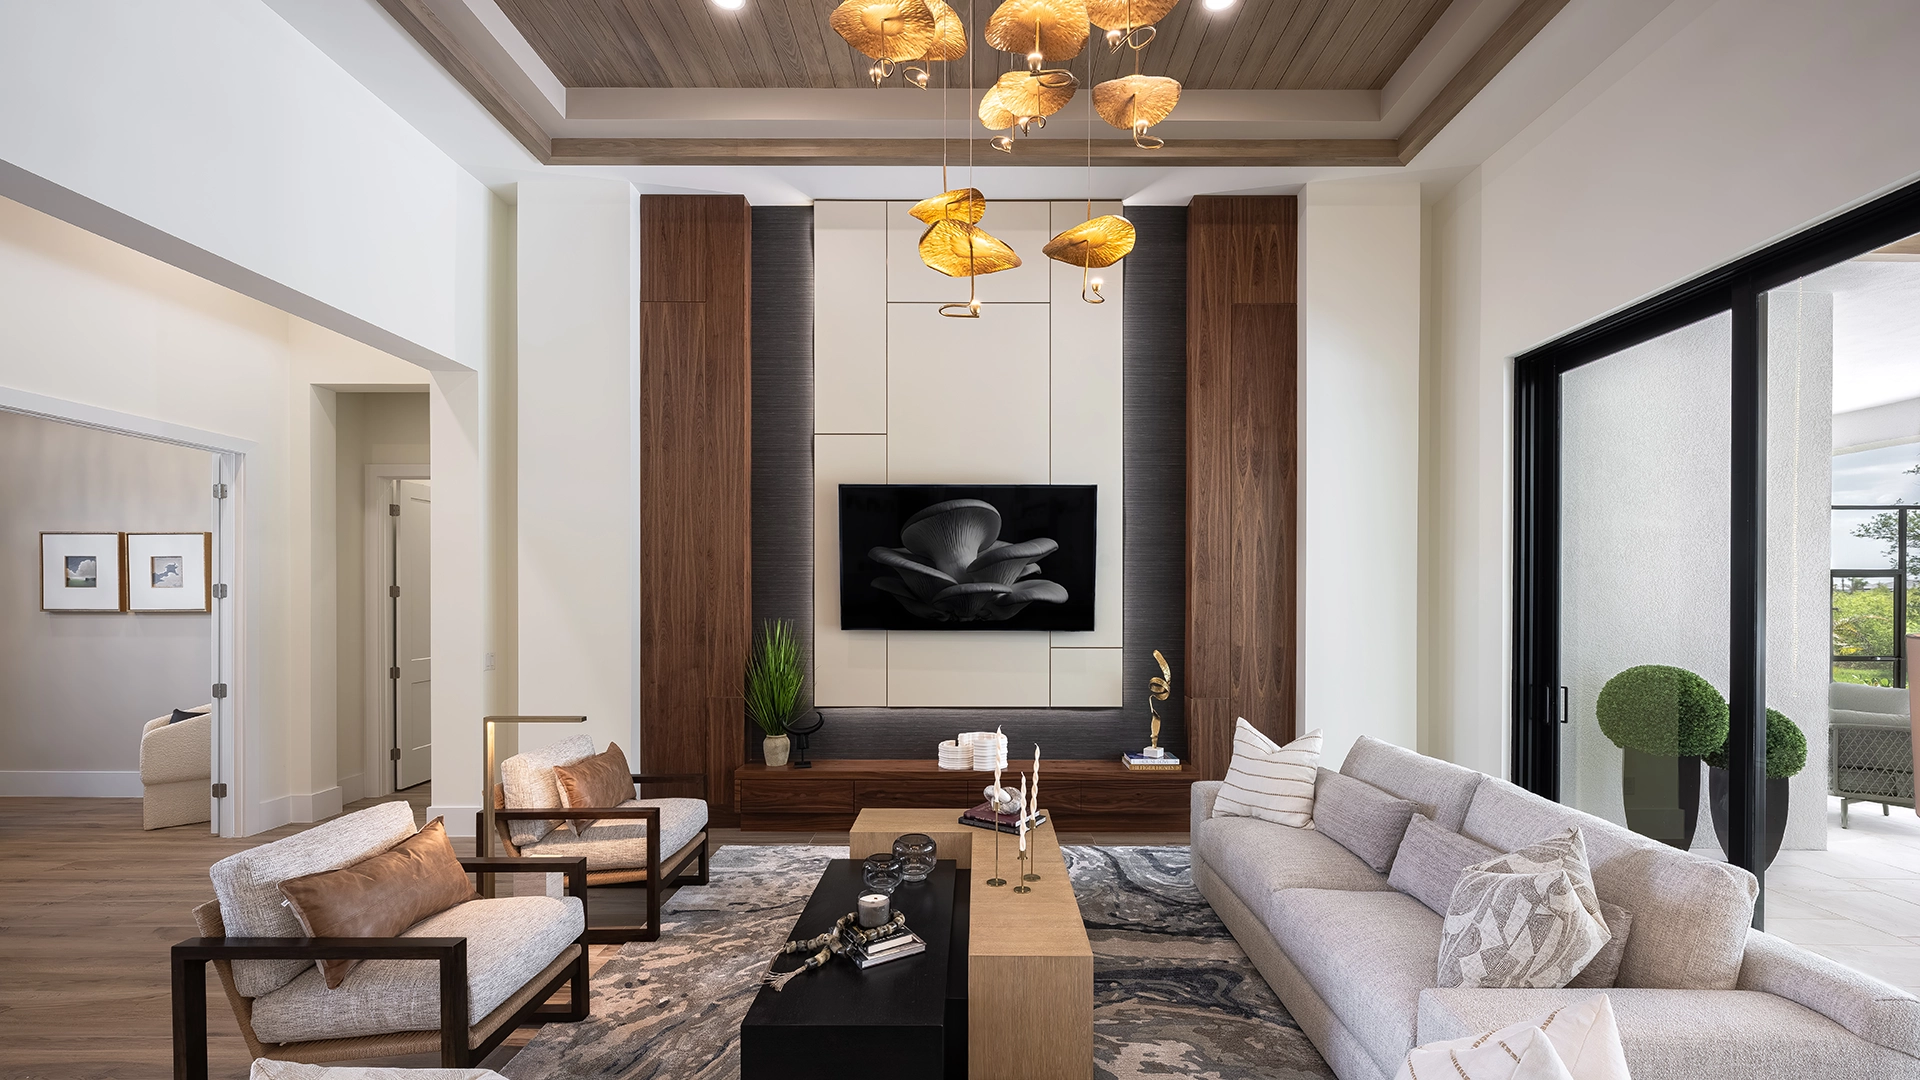
Clive Daniel Home and Stock Luxury Homes Unite on New Lakeside Model at Wild Blue at Waterside
Clive Daniel Home is proud to announce the official unveiling of its latest interior design collaboration with Stock Luxury Homes: the completed Madison II Model in the highly anticipated Wild Blue at Waterside community.
Now fully realized, this one-of-a-kind residence brings to life a sophisticated interpretation of Organic Modern design, thoughtfully curated by Sarasota-based designer Ryann Aoukarr. The home stands as both a design showcase and the official Sales Center for Stock Luxury Homes, seamlessly blending inspired living with purposeful function.
Spanning 3,854 square feet under air and 4,077 total square feet, the Madison II Model at 259 Crystal Waters Drive, Sarasota FL, embodies a harmonious balance of architecture, materiality, and environment—crafted to reflect its serene lakeside setting while delivering an elevated, livable luxury experience.
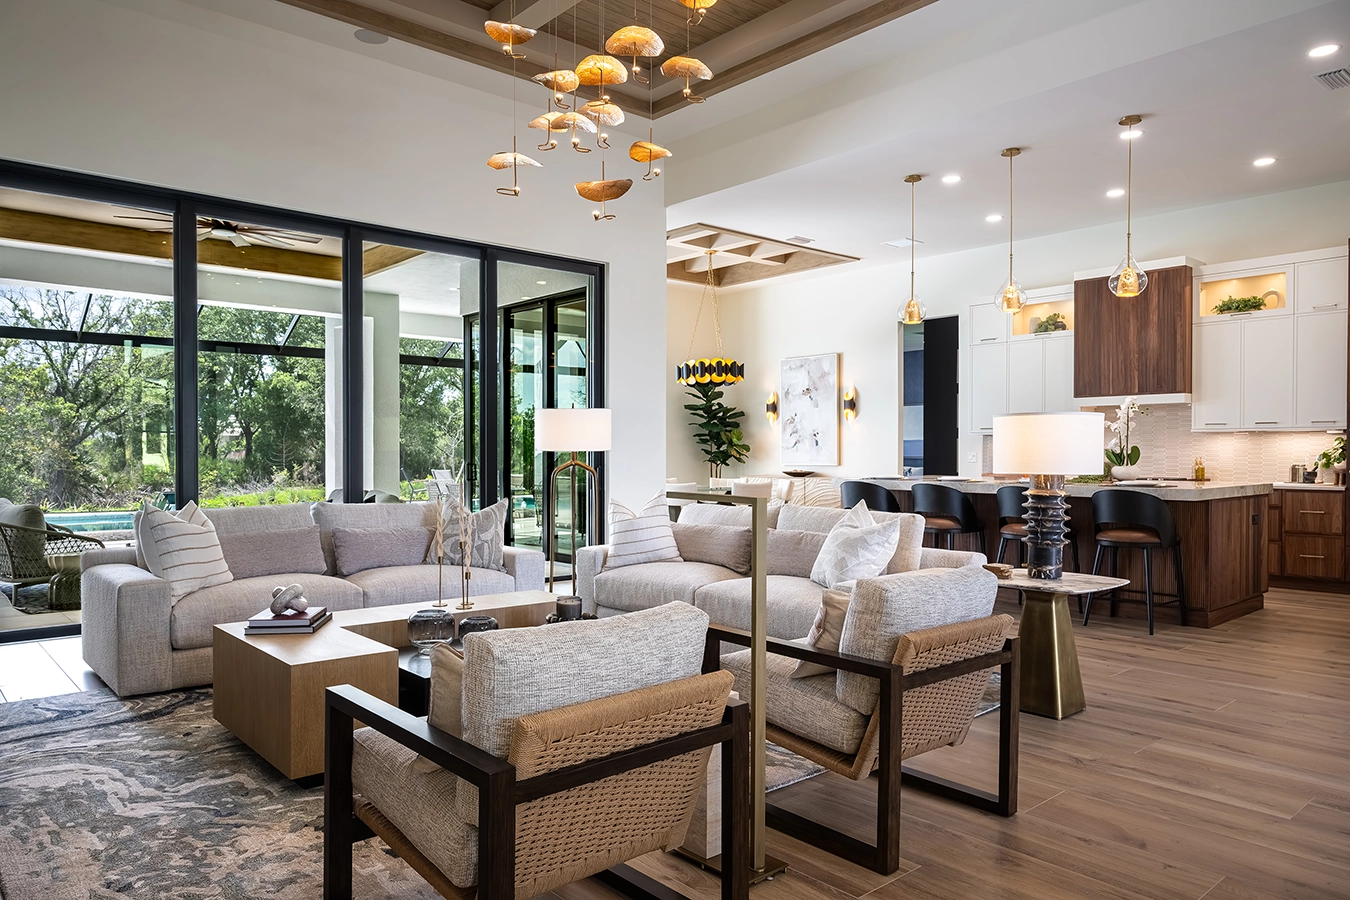
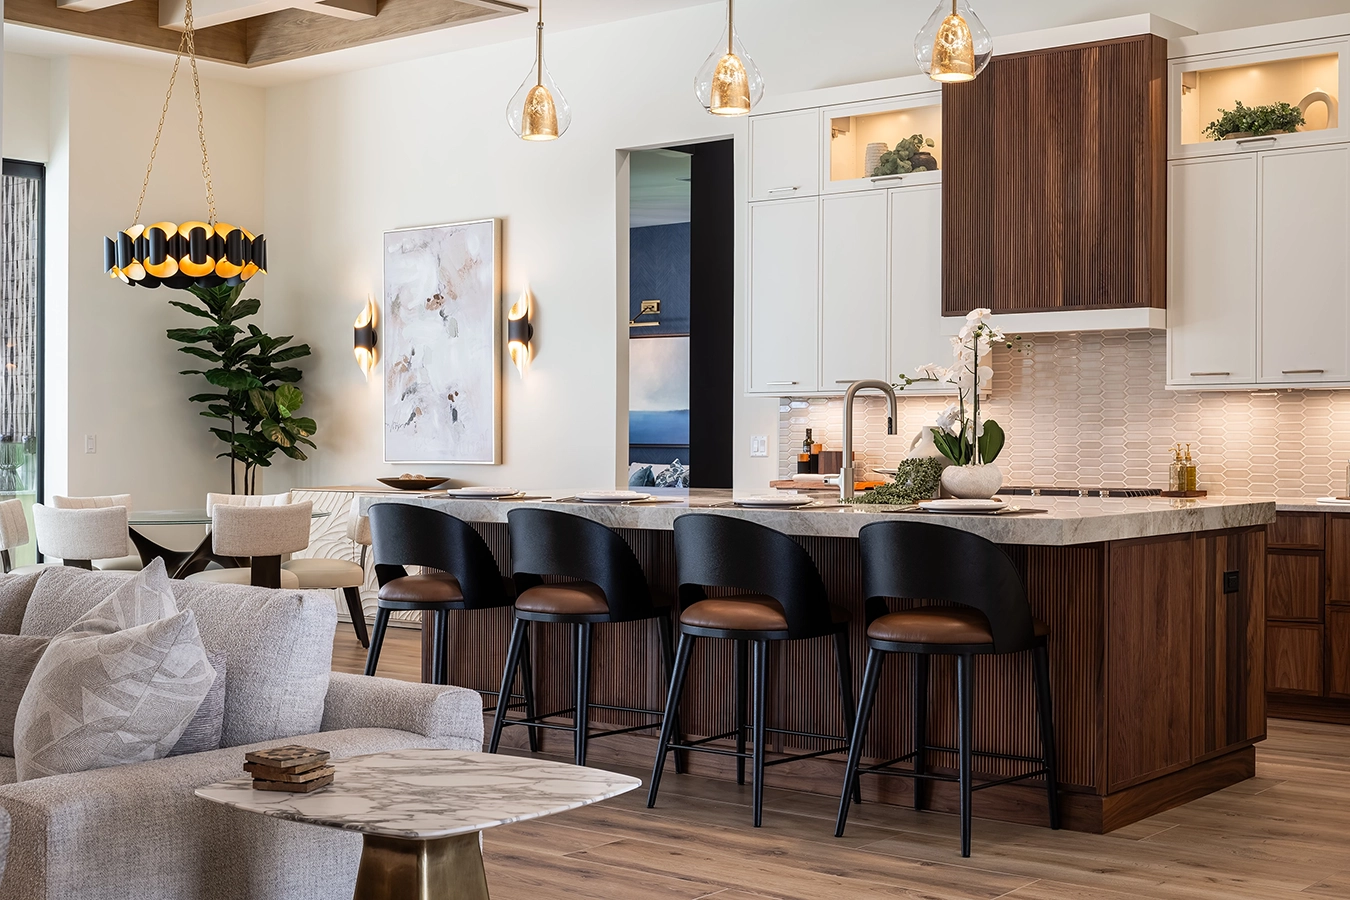
The completed interiors reveal a cohesive narrative rooted in natural textures, architectural detail, and intentional simplicity. From the moment of entry, the design establishes a rhythm of scale and craftsmanship:
- Ceiling details—from coffered wood inlays to geometric architectural features—anchor each space with depth and dimension.
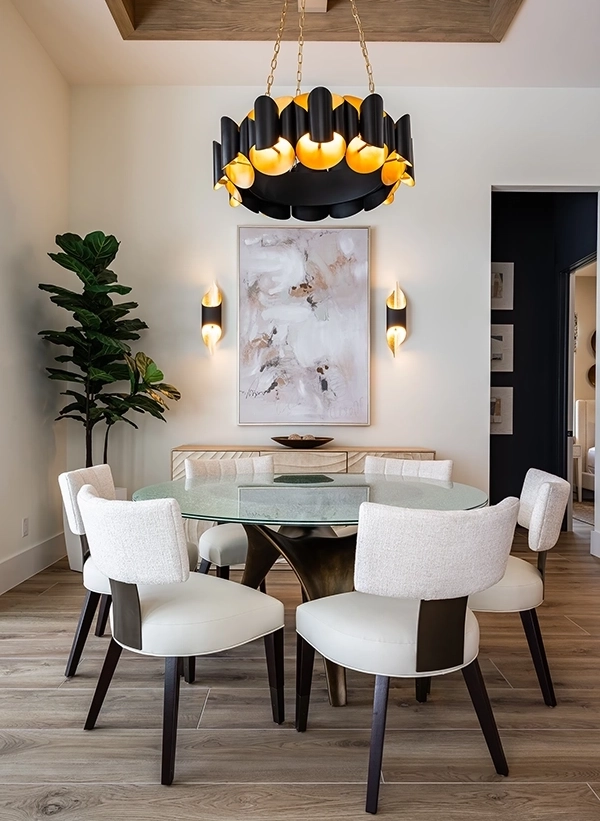
- Statement lighting acts as functional sculpture, from the dramatic dining chandelier to the fluid, artful fixture cascading above the primary bedroom.
- Custom millwork and reeded wood finishes introduce tactile richness, particularly within the kitchen and built-in cabinetry.
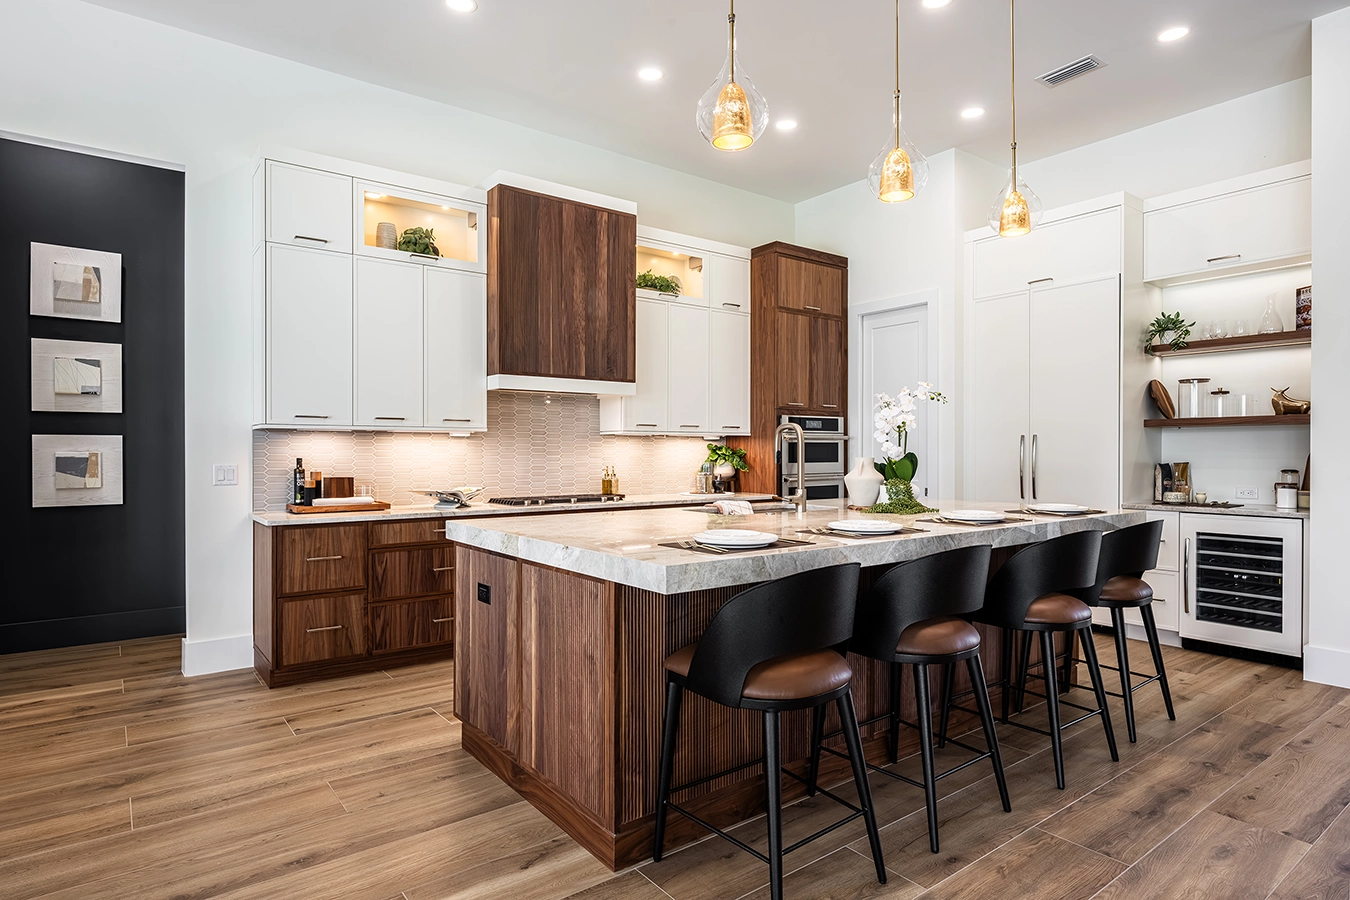
The kitchen embodies contrast and balance—pairing clean-lined white cabinetry with richly grained wood elements, natural stone surfaces, and subtle textural backsplash detailing. It reflects both modern precision and organic warmth.
As the official Sales Center, the home was designed with dual intention—serving as both a luxury residence and an experiential environment for prospective homeowners.
- The study/office balances functionality with architectural interest, framed by custom built-ins and a striking chandelier that adds sculptural warmth.
- The dining space feels intimate yet elevated, with a glass-topped table beneath a bold, layered fixture that plays with light and shadow.
- The primary bedroom introduces softness and movement, with a dramatic ceiling treatment and lighting that evokes a sense of calm and artistry.

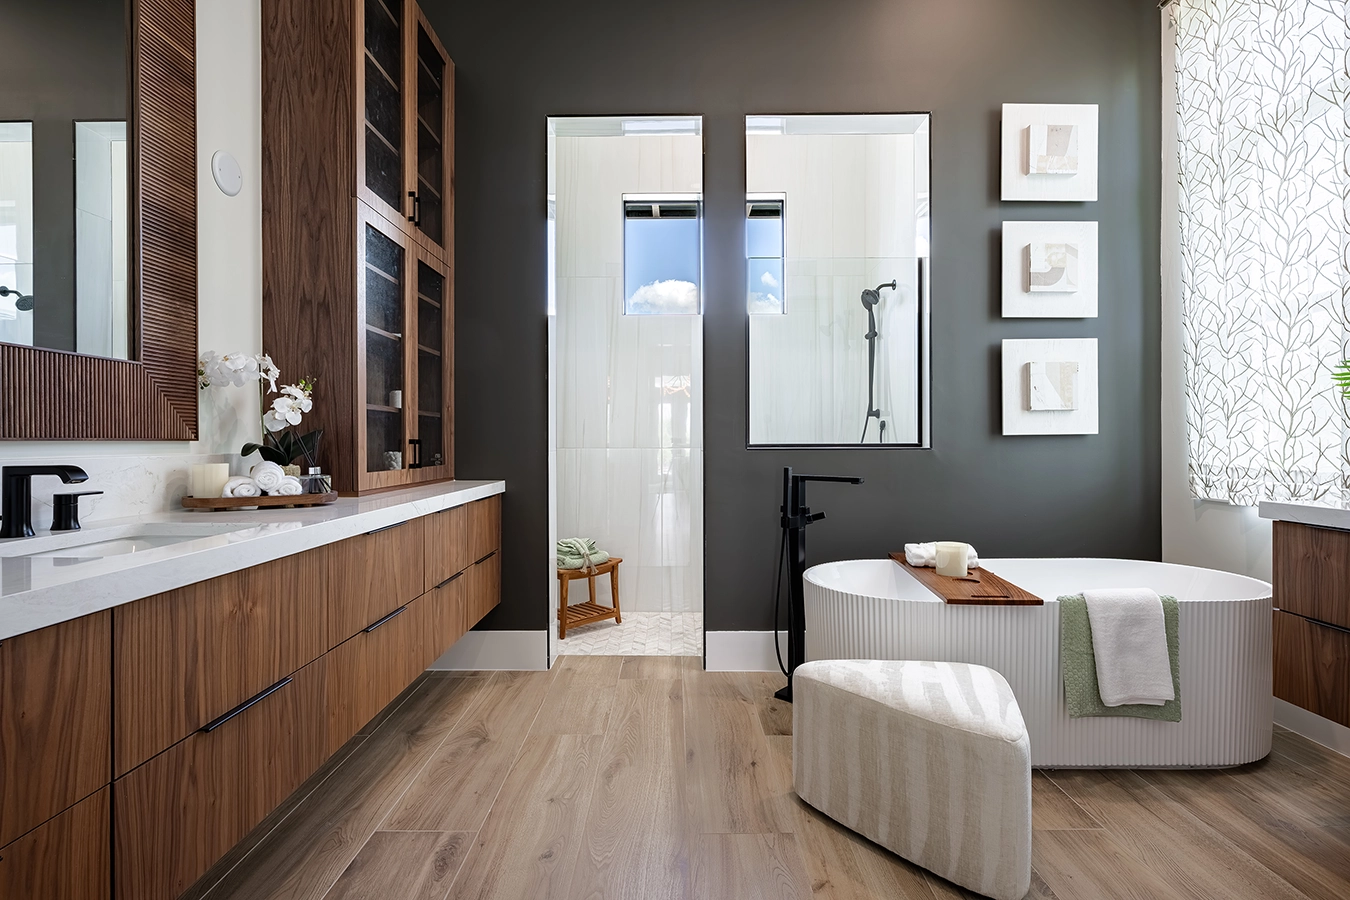
Each space is unified by a curated palette of soft whites, warm woods, muted greens, and subtle metallic accents, reflecting the tranquil influence of the lake beyond.
“This home represents the full realization of a shared vision,” said designer Ryann Aoukarr. “We wanted every detail to feel intentional—where materials, light, and form come together to create a sense of calm, beauty, and livability. It’s a space that invites you in and allows you to experience design in a very personal way.”
Stock Luxury Homes echoed this sentiment, emphasizing the strength of the collaboration. “This model is a true reflection of what can be achieved when thoughtful architecture and exceptional interior design come together,” said Claudine Leger-Wetzel, VP Sales & Marketing at Stock Luxury Homes. “Our partnership with Clive Daniel Home continues to elevate the experience for our homeowners, bringing a level of refinement, creativity, and livability that defines luxury in today’s market.”
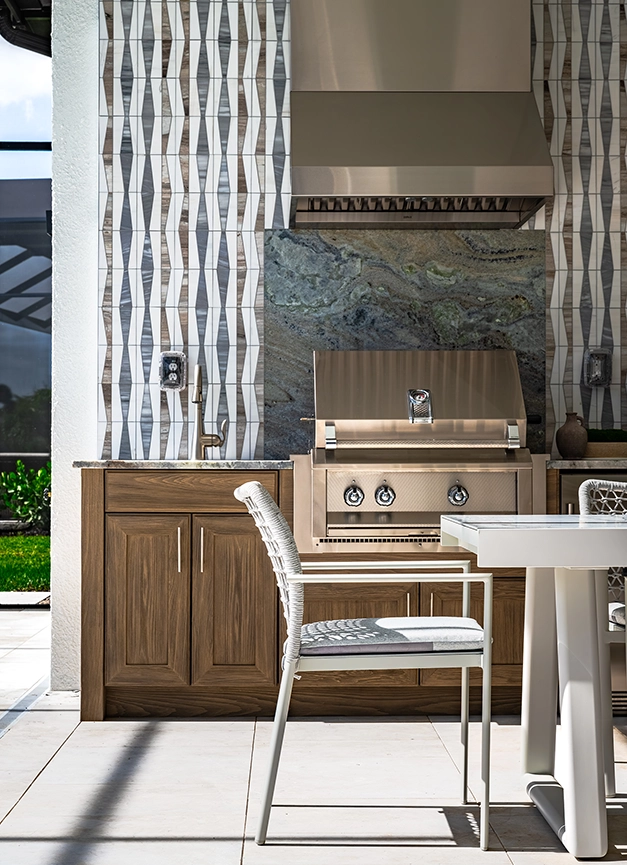

Expansive openings lead to a thoughtfully designed lanai, where soft, neutral furnishings and layered textures create an inviting extension of the interior. The outdoor living space embraces the surrounding landscape, allowing the home to breathe with its environment—a core principle of the Organic Modern aesthetic.
The Madison II Model is a showcase of the continued partnership between Clive Daniel Home and Stock Luxury Homes, with a mutual commitment to craftsmanship, innovation, and design excellence.