

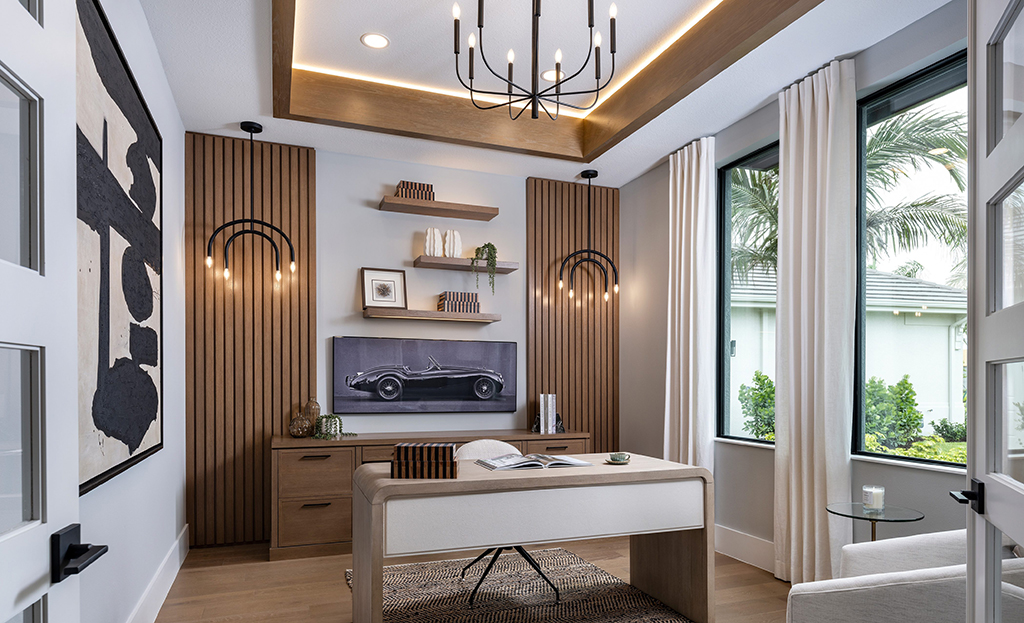
A Sophisticated Contemporary Retreat Where Architectural Precision Meets Effortless Luxury
STOCK Luxury Homes proudly introduces the Sterling IV, its newest fully furnished luxury model at Vivid Shores, redefining modern Florida waterfront living through thoughtful architecture, elevated interiors, and seamless indoor-outdoor design. Offering 3,754 square feet of air-conditioned living space, 5,355 total square feet, four bedrooms, four full baths, one powder bath, and a three-car garage, the Sterling IV is an elegant expression of today’s luxury lifestyle.
Designed collaboratively by Charlie Hansen and Rebecca Errett-Pikosky, the home balances contemporary architecture with warmth, comfort, and livability, creating spaces that are both visually striking and inviting.
“The Sterling IV was designed to create an immediate emotional connection,” said the design team. “From the architecture to the layered interiors, every detail was carefully considered to balance contemporary sophistication with warmth and livability. The home celebrates its waterfront setting by inviting natural light, expansive views, and effortless indoor-outdoor living into every space.”
“The Sterling IV is a reflection of what’s possible when exceptional homebuilding and inspired interior design come together with a shared vision,” said Claudine Leger-Wetzel, Vice President of Sales & Marketing for STOCK Luxury Homes. “Our collaboration with Clive Daniel Home was rooted in creating more than a beautifully furnished model—it was about delivering a complete lifestyle experience. Together, we’ve crafted a home that feels sophisticated, approachable, and perfectly aligned with how today’s luxury buyers want to live and entertain.”
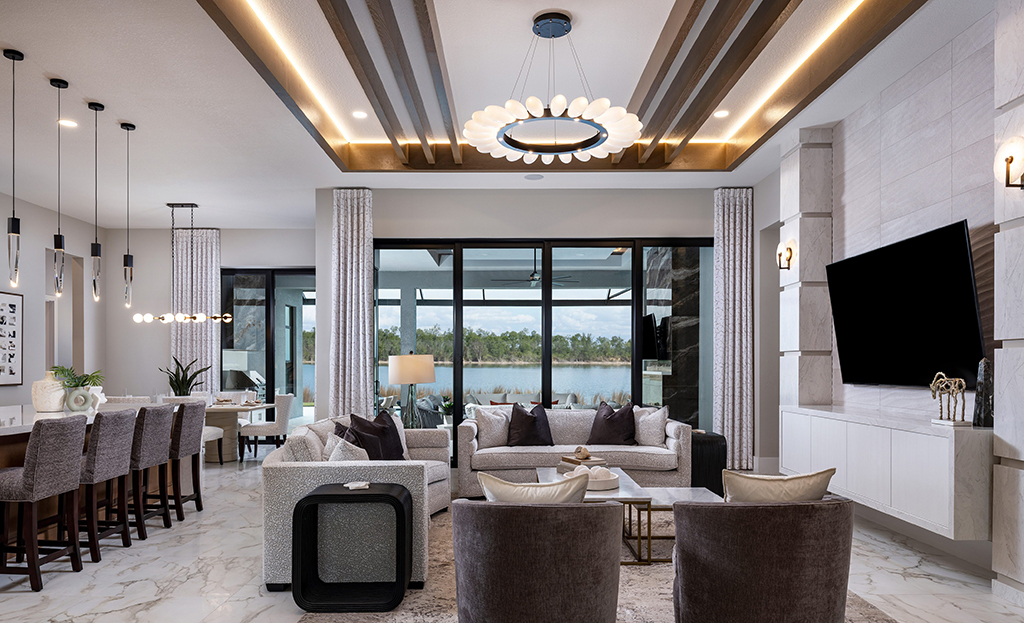
Rather than following fleeting trends, the Sterling IV embraces timeless contemporary design through rich textures, exceptional craftsmanship, and thoughtfully layered interiors.
From the moment guests arrive, the home establishes a memorable sense of arrival. Rich wood ceiling details, architectural wall treatments, oversized windows, and curated lighting create visual drama while maintaining an understated elegance. A calming palette of warm whites, soft taupes, layered grays, and walnut finishes reflects the tranquil waterfront setting, allowing natural light and texture to take center stage.
At the heart of the home, the expansive great room showcases one of the model’s defining architectural features. A custom coffered ceiling with floating wood beams and warm LED lighting frames a sculptural chandelier while drawing the eye toward the outdoor living spaces and lake beyond. The entertainment wall combines oversized porcelain slabs, integrated cabinetry, and clean architectural detailing to create a sophisticated focal point that complements, rather than competes with, the views. Softly curved furnishings, richly textured upholstery, and layered accessories bring warmth and intimacy to the expansive space.
The chef-inspired kitchen is equally impressive as a showpiece and workspace. Floor-to-ceiling cabinetry provides abundant storage while maintaining clean contemporary lines. A dramatic waterfall island anchors the room as both a culinary workspace and gathering place, complemented by warm walnut accents, elegant pendant lighting, integrated appliances, and subtle lighting details that reinforce the home’s refined simplicity.
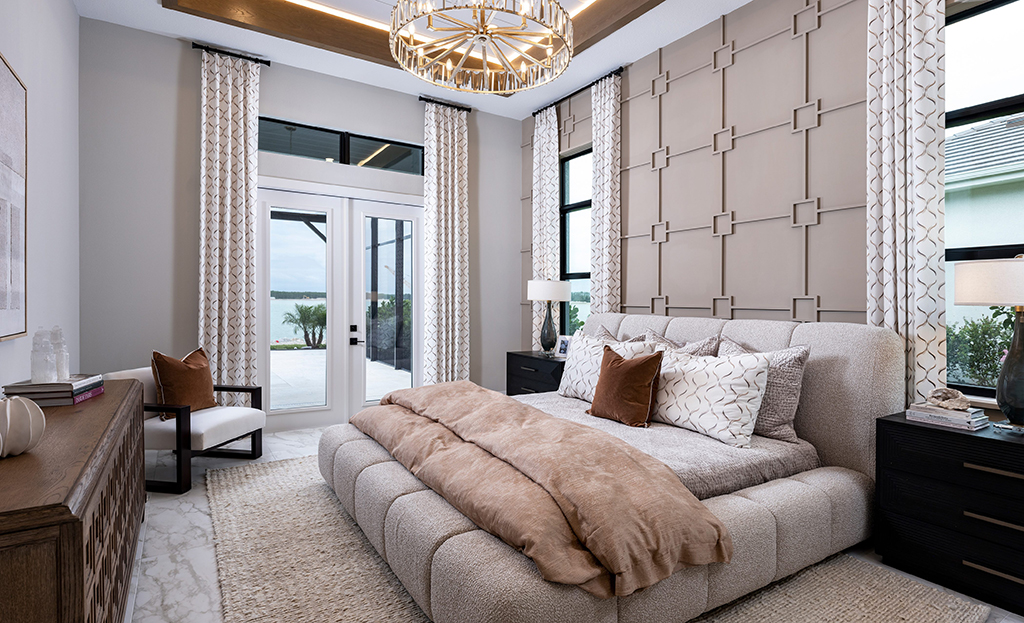
The owner’s suite offers a private retreat inspired by luxury resorts. A custom geometric feature wall creates architectural interest behind the upholstered bed, while inset wood ceiling details and an elegant crystal chandelier enhance the room’s volume. Floor-to-ceiling draperies emphasize the home’s soaring ceilings, frame tranquil lake views, and fill the space with natural light, creating a peaceful sanctuary for relaxation.
The primary bath continues the home’s tranquil aesthetic with the feel of a private wellness retreat. A sculptural freestanding soaking tub is positioned before expansive windows, while textured wall tile introduces subtle dimension. The oversized walk-in shower features seamless glass and calming monochromatic finishes, creating a spa-inspired experience defined by serenity and timeless sophistication.
Designed for Southwest Florida’s year-round lifestyle, the Sterling IV extends its living spaces outdoors through expansive sliding glass walls that blur the boundary between indoors and out.
The covered lanai features:
- An outdoor great room with a contemporary fireplace
- A fully equipped outdoor kitchen
- Casual dining area
- Multiple conversation spaces
- Resort-style pool overlooking tranquil water views
Natural stone, large-format porcelain, and sophisticated furnishings complete an outdoor environment equally suited for entertaining or relaxing beside the fire.
For more information on how Clive Daniel Home can bring elevated, custom, and market-ready design to your next project—visit clivedaniel.com or connect with our design team today.