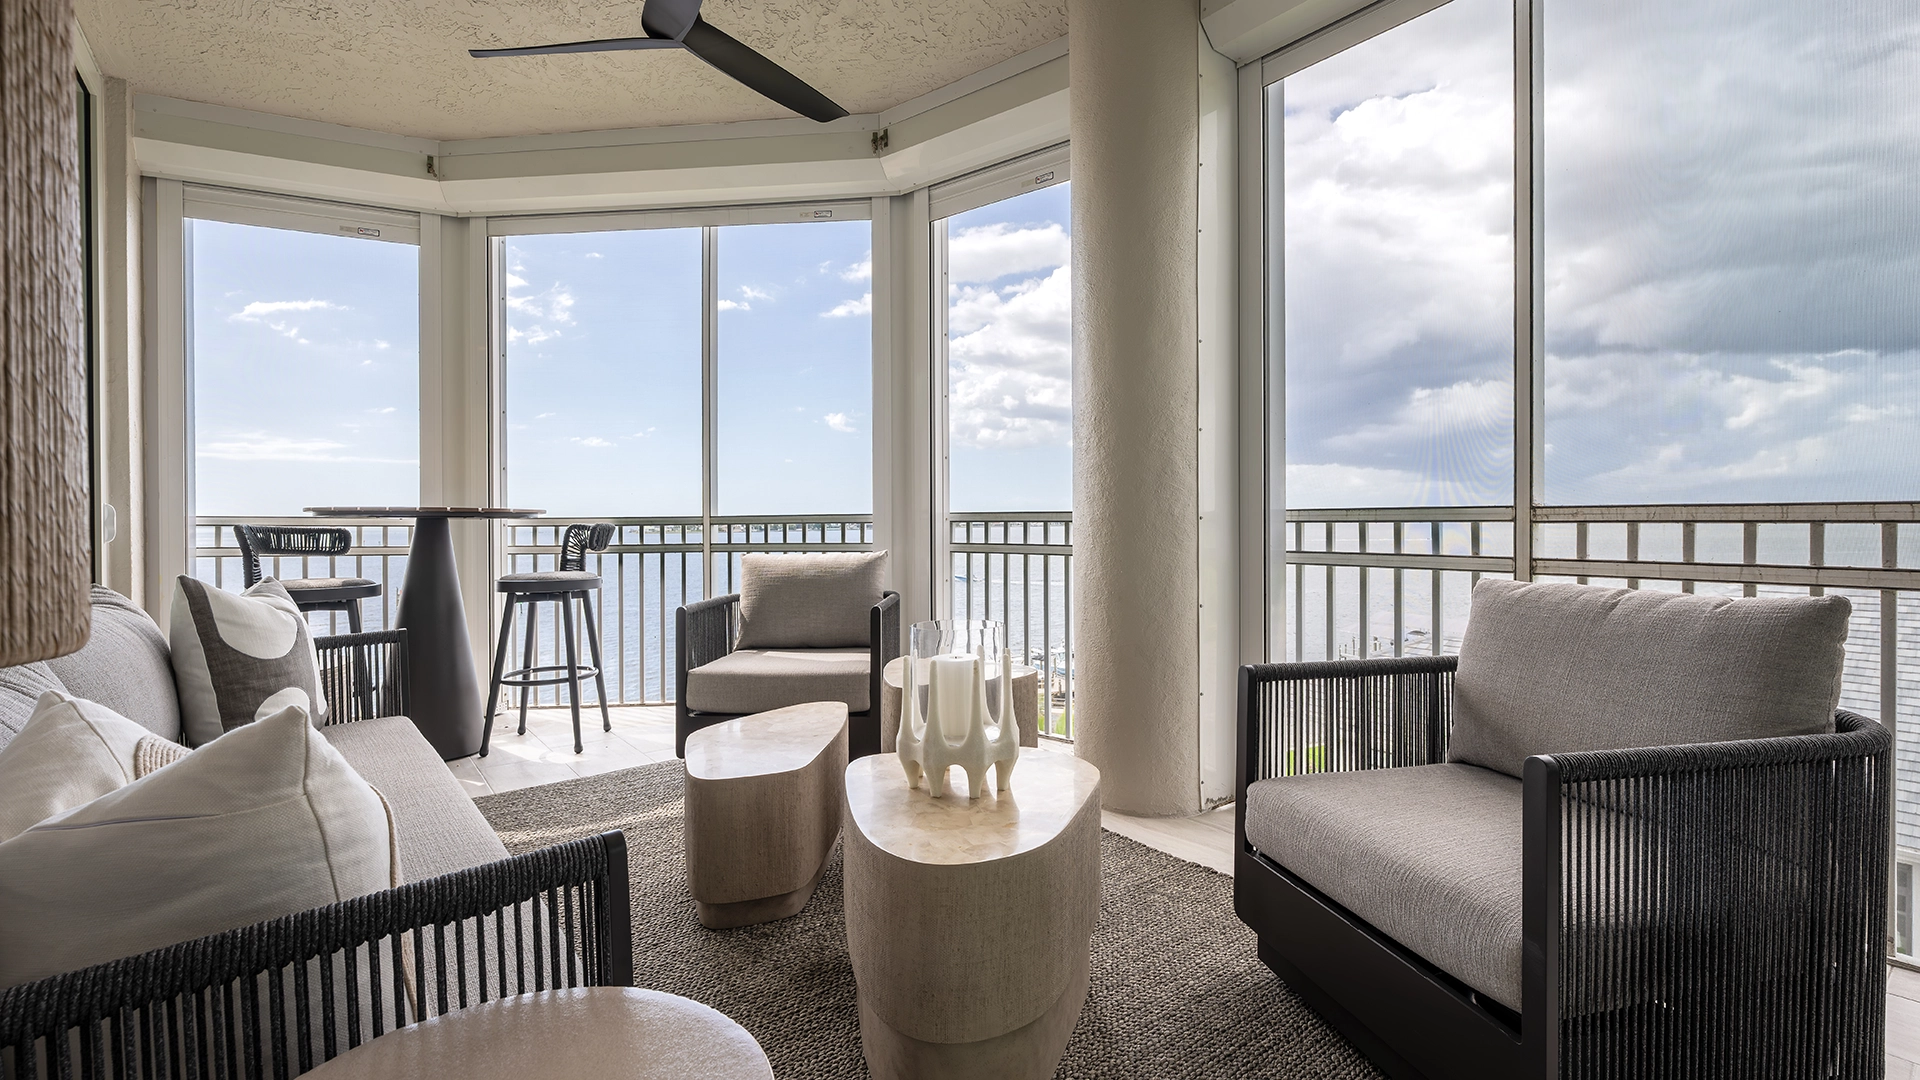

For Fort Myers Interior Designer Sydney Warren, the most powerful transformations often begin with a simple question: What if everything opened up?
For this 3 bedroom, 3 bathroom, plus den, 2600 sq. ft. Fort Myers condominium in Gulf Harbour, that question became the foundation of a complete reimagining—one that turned a series of enclosed, disconnected rooms into a seamless, light-filled environment designed for both everyday living and effortless entertaining.
But first, Shedding the Past and Removing What No Longer Served the Space
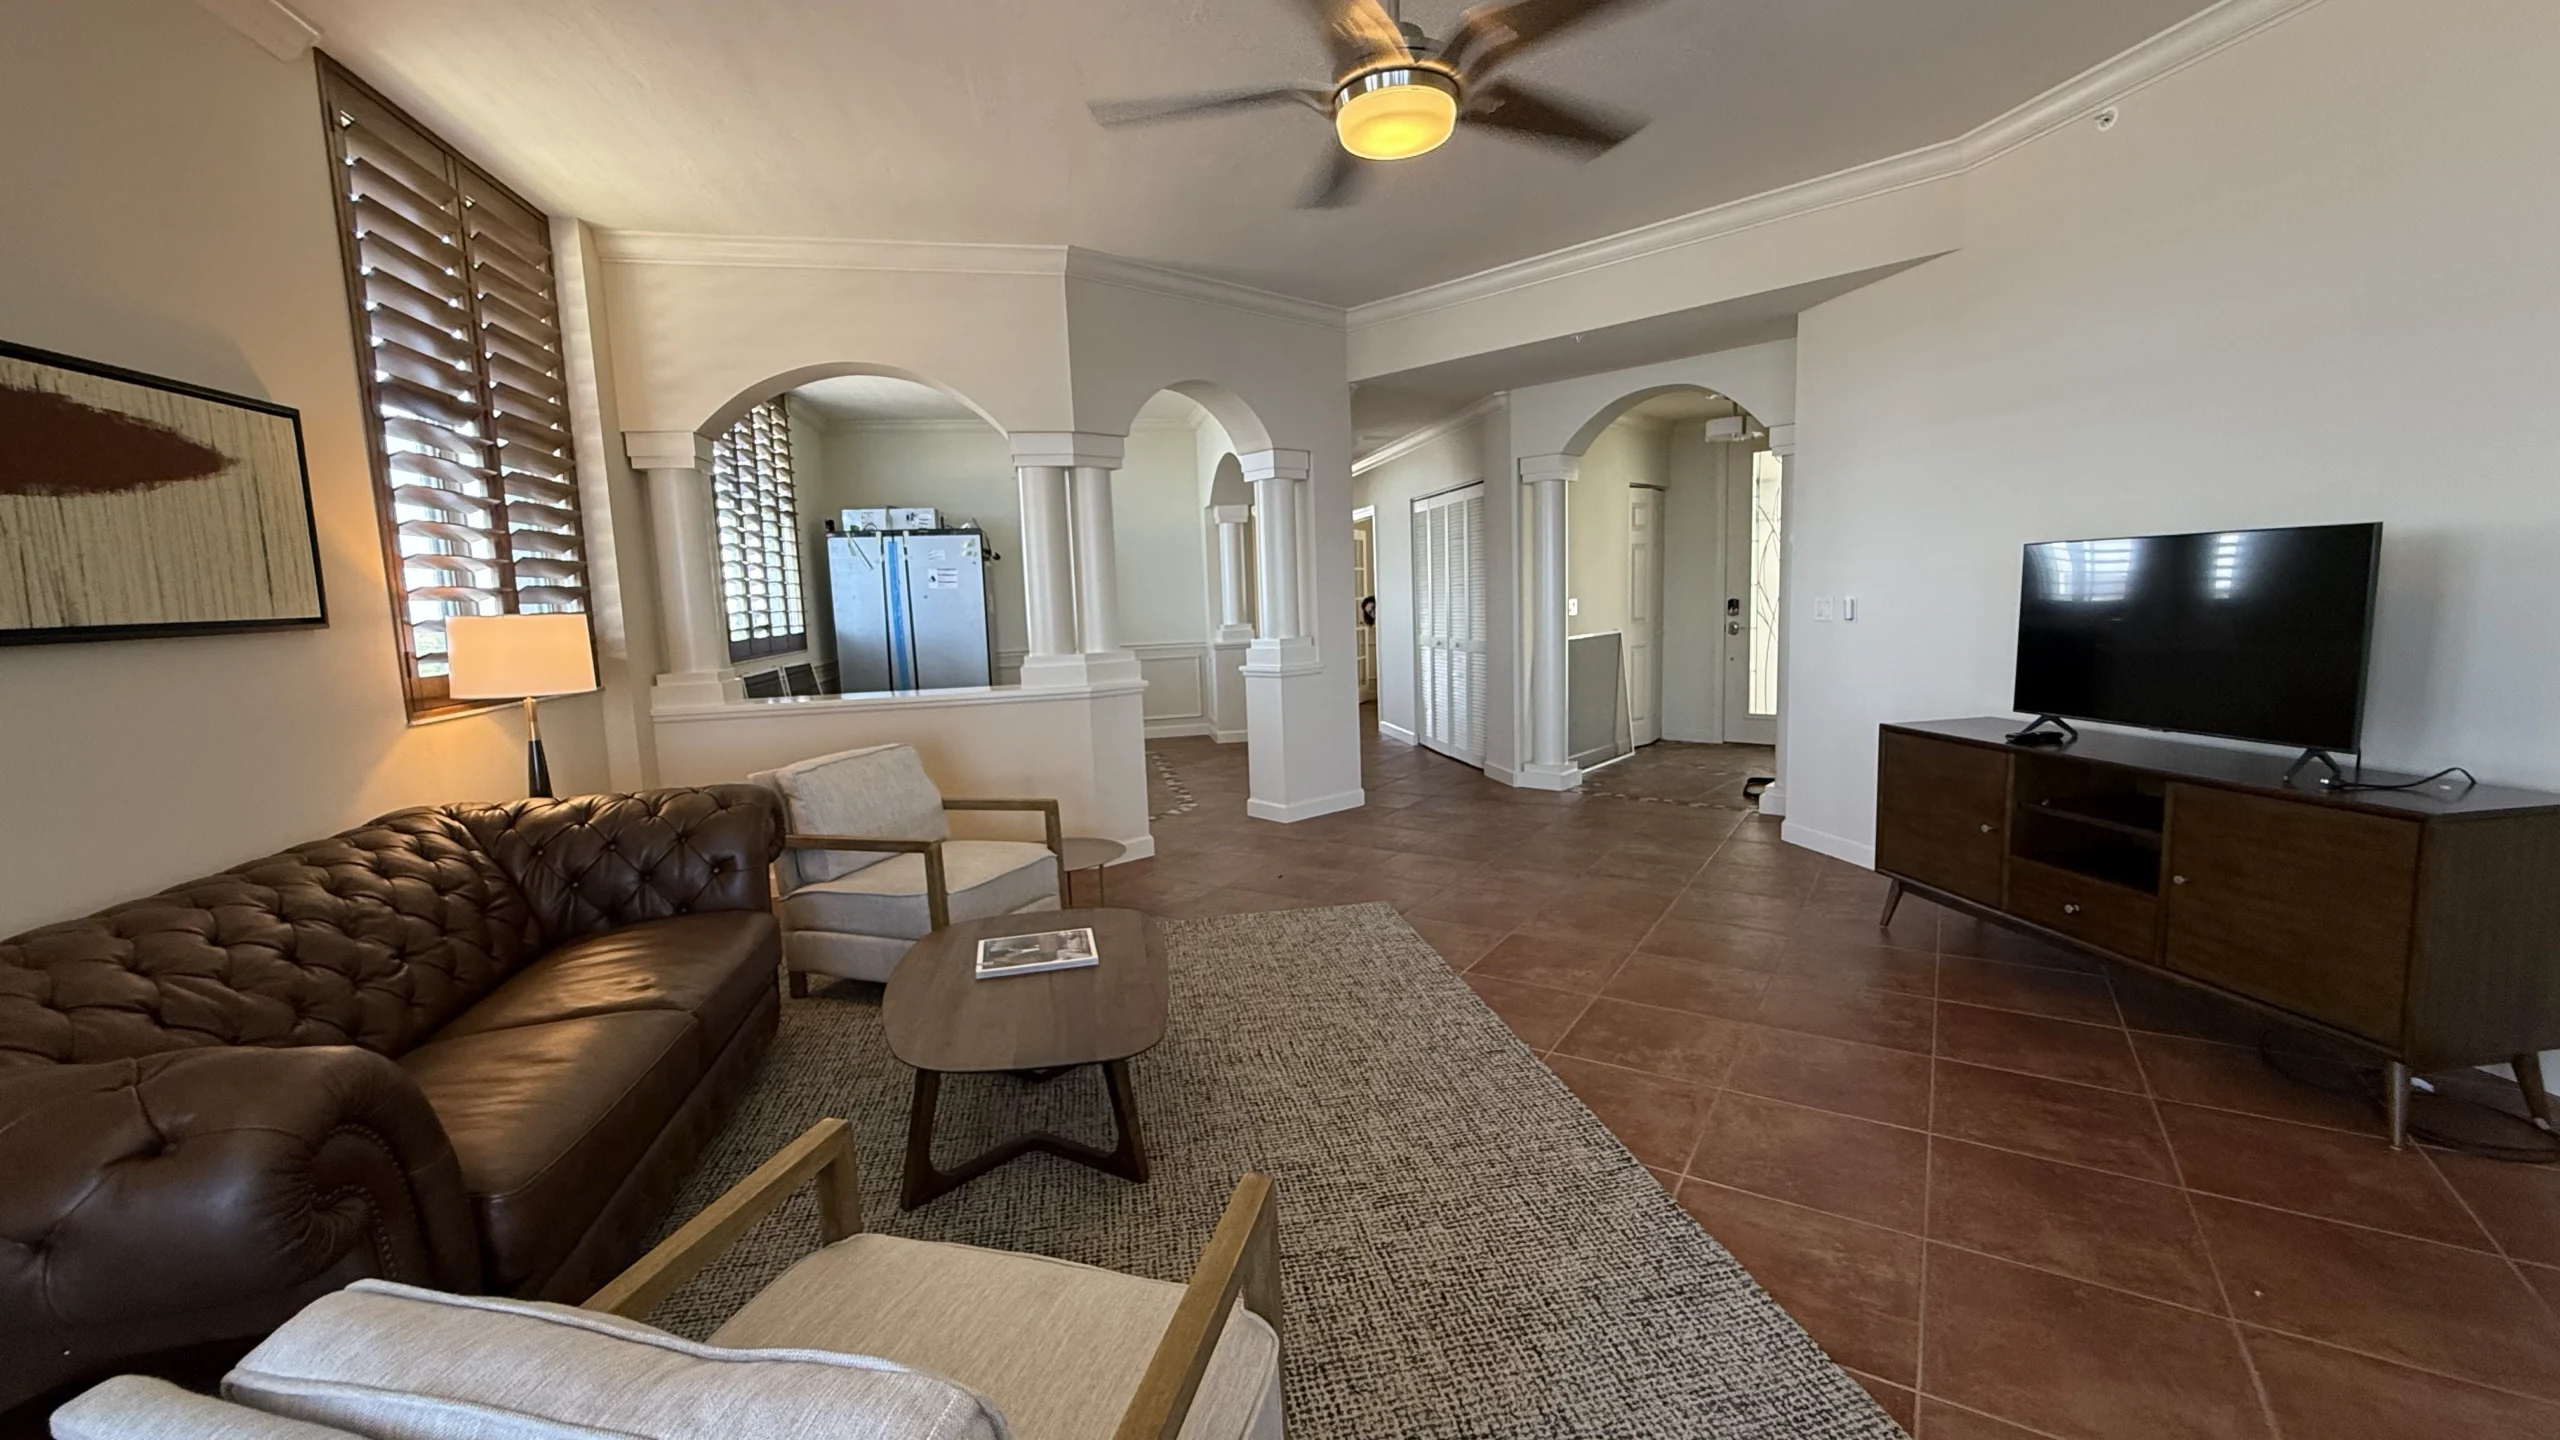
Before the transformation, the home reflected a design language that was very much of its time—defined by heavy architectural elements and finishes that visually fragmented the space.
A series of arches and columns created separation where the designer and client envisioned connection. While once considered architectural features, they ultimately interrupted sightlines and restricted the natural flow between rooms. Instead of guiding movement, they compartmentalized it.
Equally impactful was the terra cotta tile flooring, which grounded the home in a distinctly dated aesthetic. Its heavy tone and busy layout visually weighed down the interiors, limiting the sense of openness and light the client desired.
Together, these elements told a story of the past—but not one that aligned with the way the homeowners wanted to live.
LIVING AREA – BEFORE
OPEN LIVING AREA – AFTER

Rewriting the Floor Plan
To achieve this, all interior walls within the main living areas were removed, allowing the home to breathe in a way it never had before. Sightlines were extended, natural light was amplified, and each space began to communicate with the next.
But in a condominium setting, transformation doesn’t come without constraints.
LIVING ROOM TV WALL – BEFORE

LIVING ROOM FOCAL TV WALL – AFTER

Designing Within the Framework
One of the most complex challenges of this project lay hidden behind the walls—existing plumbing and electrical chases that run vertically through the building and cannot be relocated. These immovable elements required thoughtful integration rather than elimination.
Instead of seeing these as limitations, the design embraced them as opportunities—carefully working them into the architecture so that they felt intentional rather than intrusive. The result is a layout that feels open and effortless, while quietly respecting the structural realities of the building.

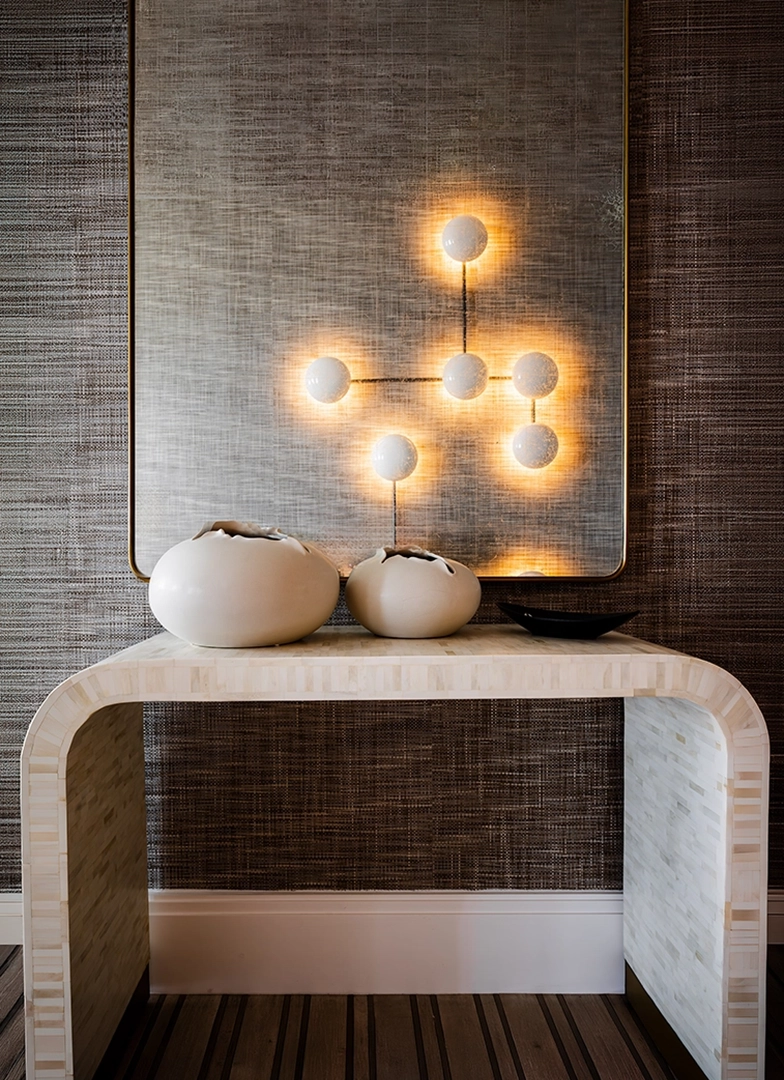

A Balance of Sleek and Warm
The design intent centered on achieving a delicate balance: clean and contemporary, yet undeniably warm and livable.
This was accomplished through a curated interplay of materials:
- Light French oak, featured throughout, replacing the terra cotta flooring was a pivotal move in the transformation.
- High-gloss kitchen cabinetry introduces a sleek, modern edge, reflecting light and enhancing the sense of openness.
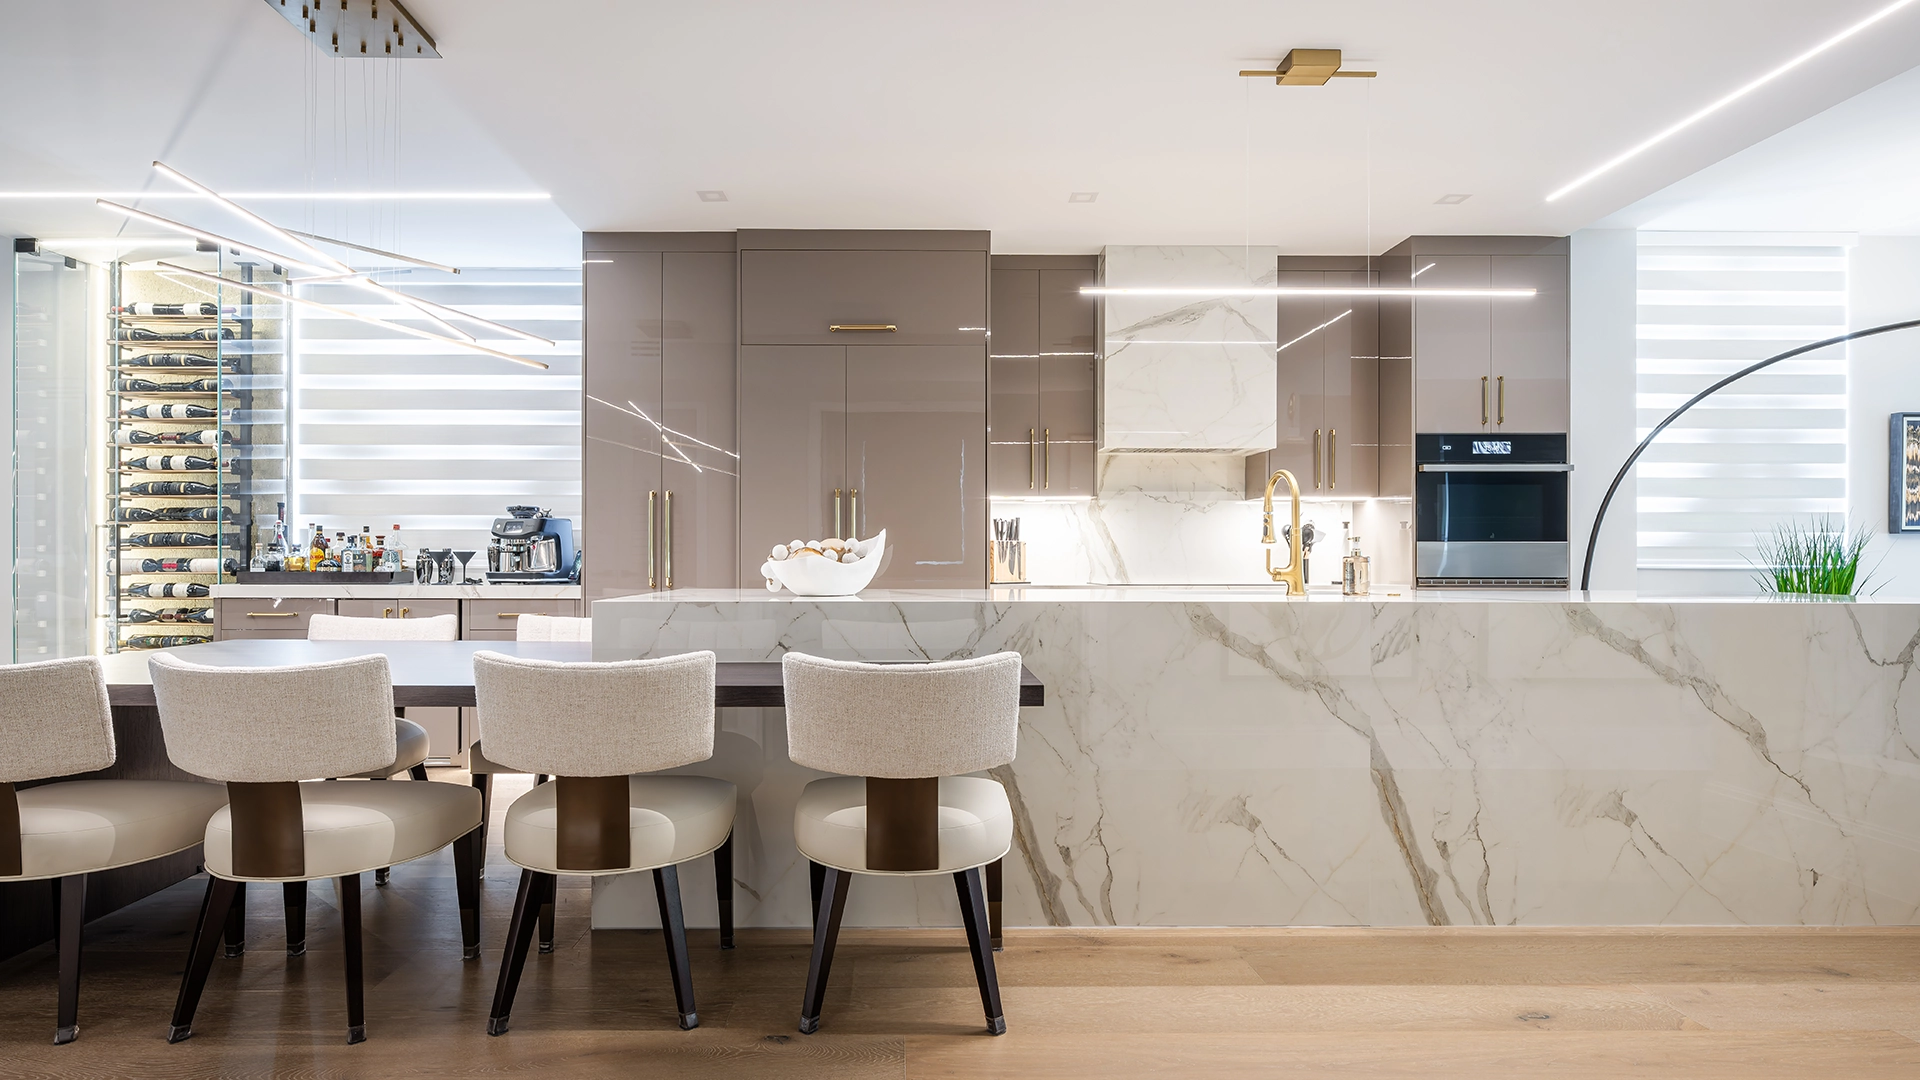
- Large-format porcelain surfaces—used for countertops and the dramatic waterfall island—create a seamless, uninterrupted visual plane that feels both luxurious and architectural.
- Dark oak elements, featured in the island dining table, and custom TV accent wall, ground the space with depth and richness.
This contrast is where the design truly comes to life.
The warmth of the dark oak plays beautifully against the soft, natural tones of the French oak flooring, creating a layered palette that feels sophisticated without being stark. It’s a study in balance—light and dark, gloss and grain, modernity and comfort.
The Living Space as a Statement
The living area becomes both a functional gathering place and a visual focal point.
The custom TV wall is more than just millwork—it’s a sculptural feature. Integrated lighting introduces geometry and movement, transforming a utilitarian element into a piece of art. This moment encapsulates the entire project: intentional, bold, and thoughtfully executed.
Furnishings were selected to echo this philosophy—soft, textural upholstery paired with clean-lined silhouettes, creating an environment that invites relaxation while maintaining a refined aesthetic.
DINING ROOM – BEFORE

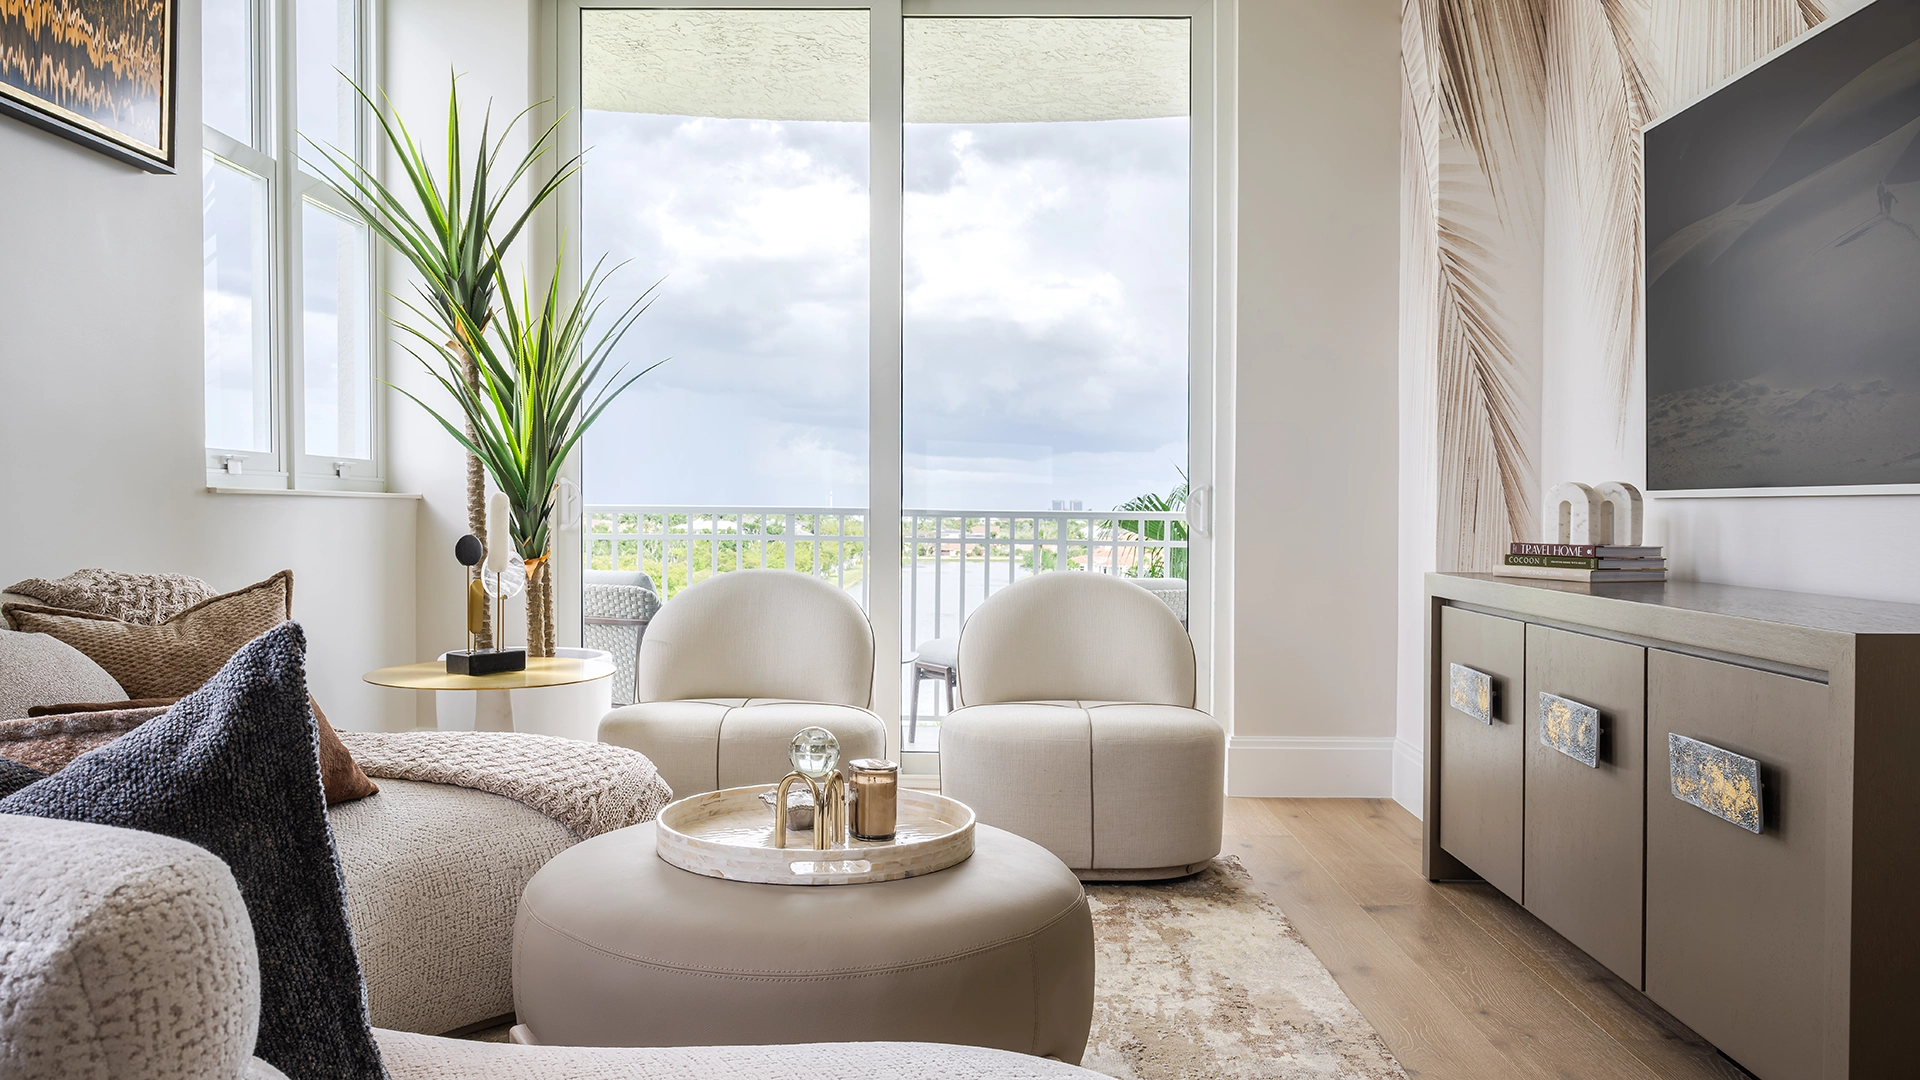
SITTING ROOM – AFTER
A Kitchen Designed to Entertain
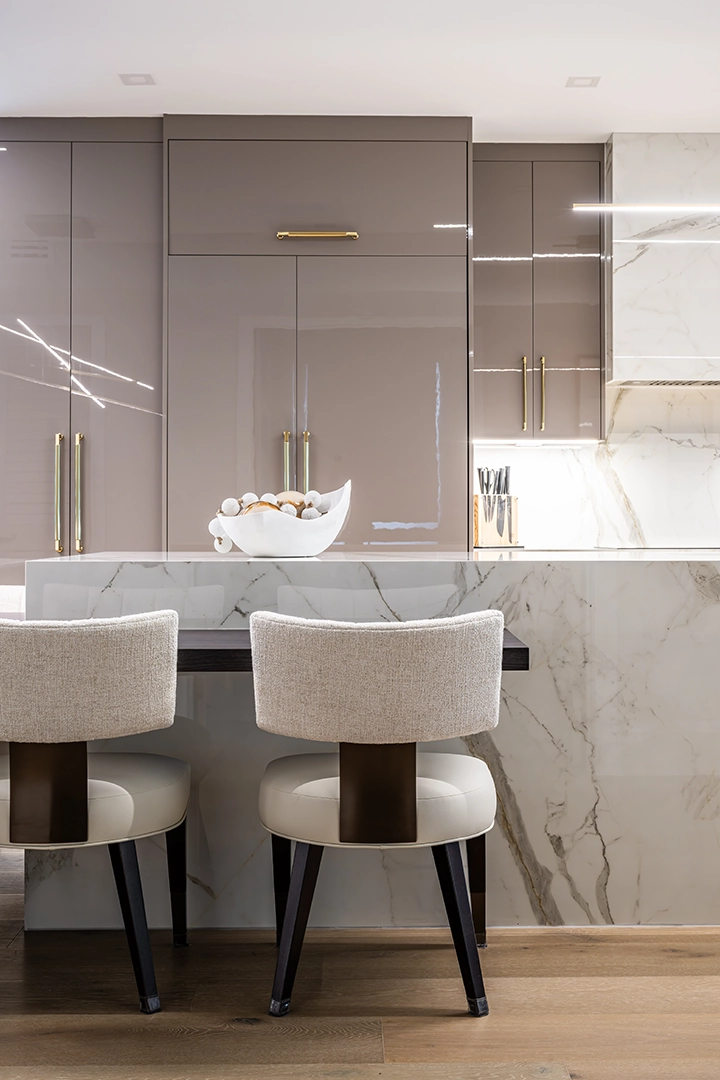
At the heart of the home, with the walls removed, the kitchen now anchors the home as a central hub for connection.
The waterfall island serves as both a functional workspace and a gathering point, encouraging interaction whether hosting guests or enjoying a quiet morning. Gloss cabinetry enhances the modernity of the space, while the integration of warm wood tones ensures it remains inviting rather than clinical.
With the original dining room reimagined as a sitting room just off the kitchen, Sydney thoughtfully integrated a six-seat dining table directly into the waterfall island, redefining how the space is used. This custom approach creates a seamless transition between prep, dining, and entertaining—allowing guests to gather comfortably without ever feeling removed from the action.
The design plays on a refined juxtaposition—warm and cool, matte and gloss. The rich, dark oak of the table introduces depth and tactile warmth, beautifully contrasting the sleek, polished porcelain of the island. This balance of materials not only enhances visual interest but also reinforces the overall design language seen throughout the home—modern yet inviting; structured, yet livable.
BEFORE

AFTER

Private Spaces, Elevated
While the main living areas embrace openness, the private spaces maintain a sense of calm and retreat.
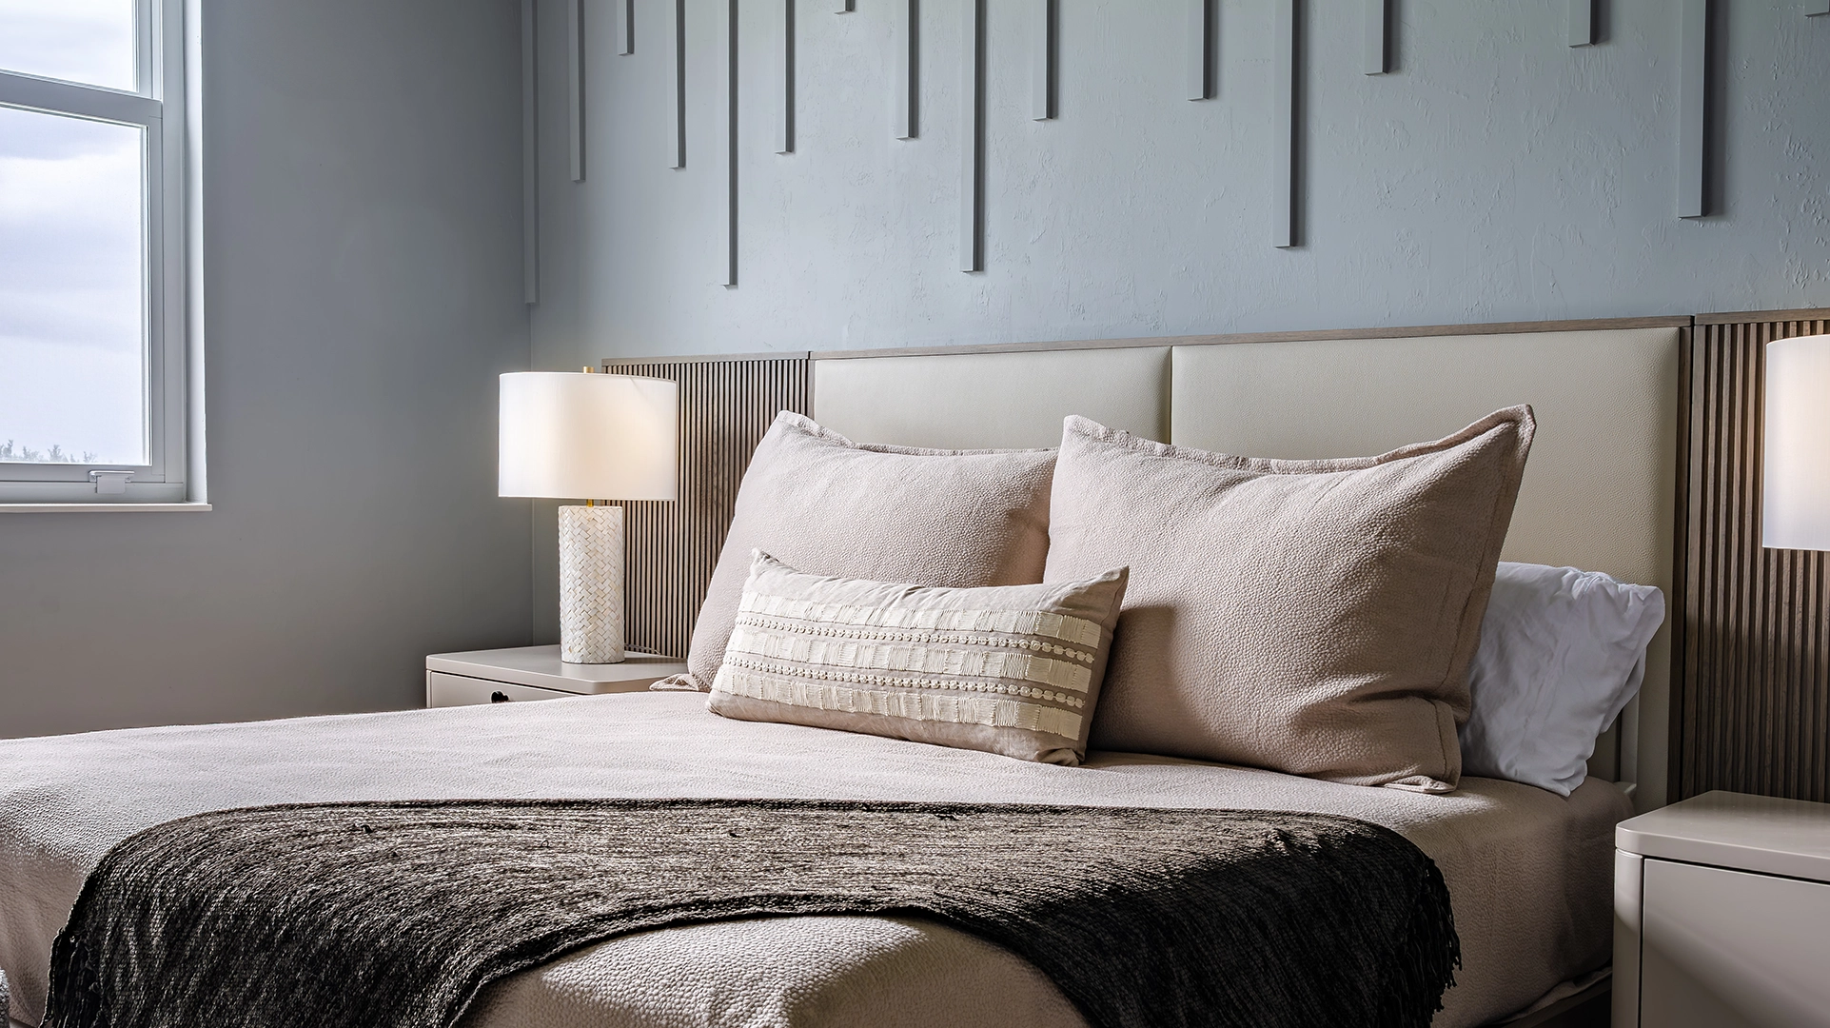
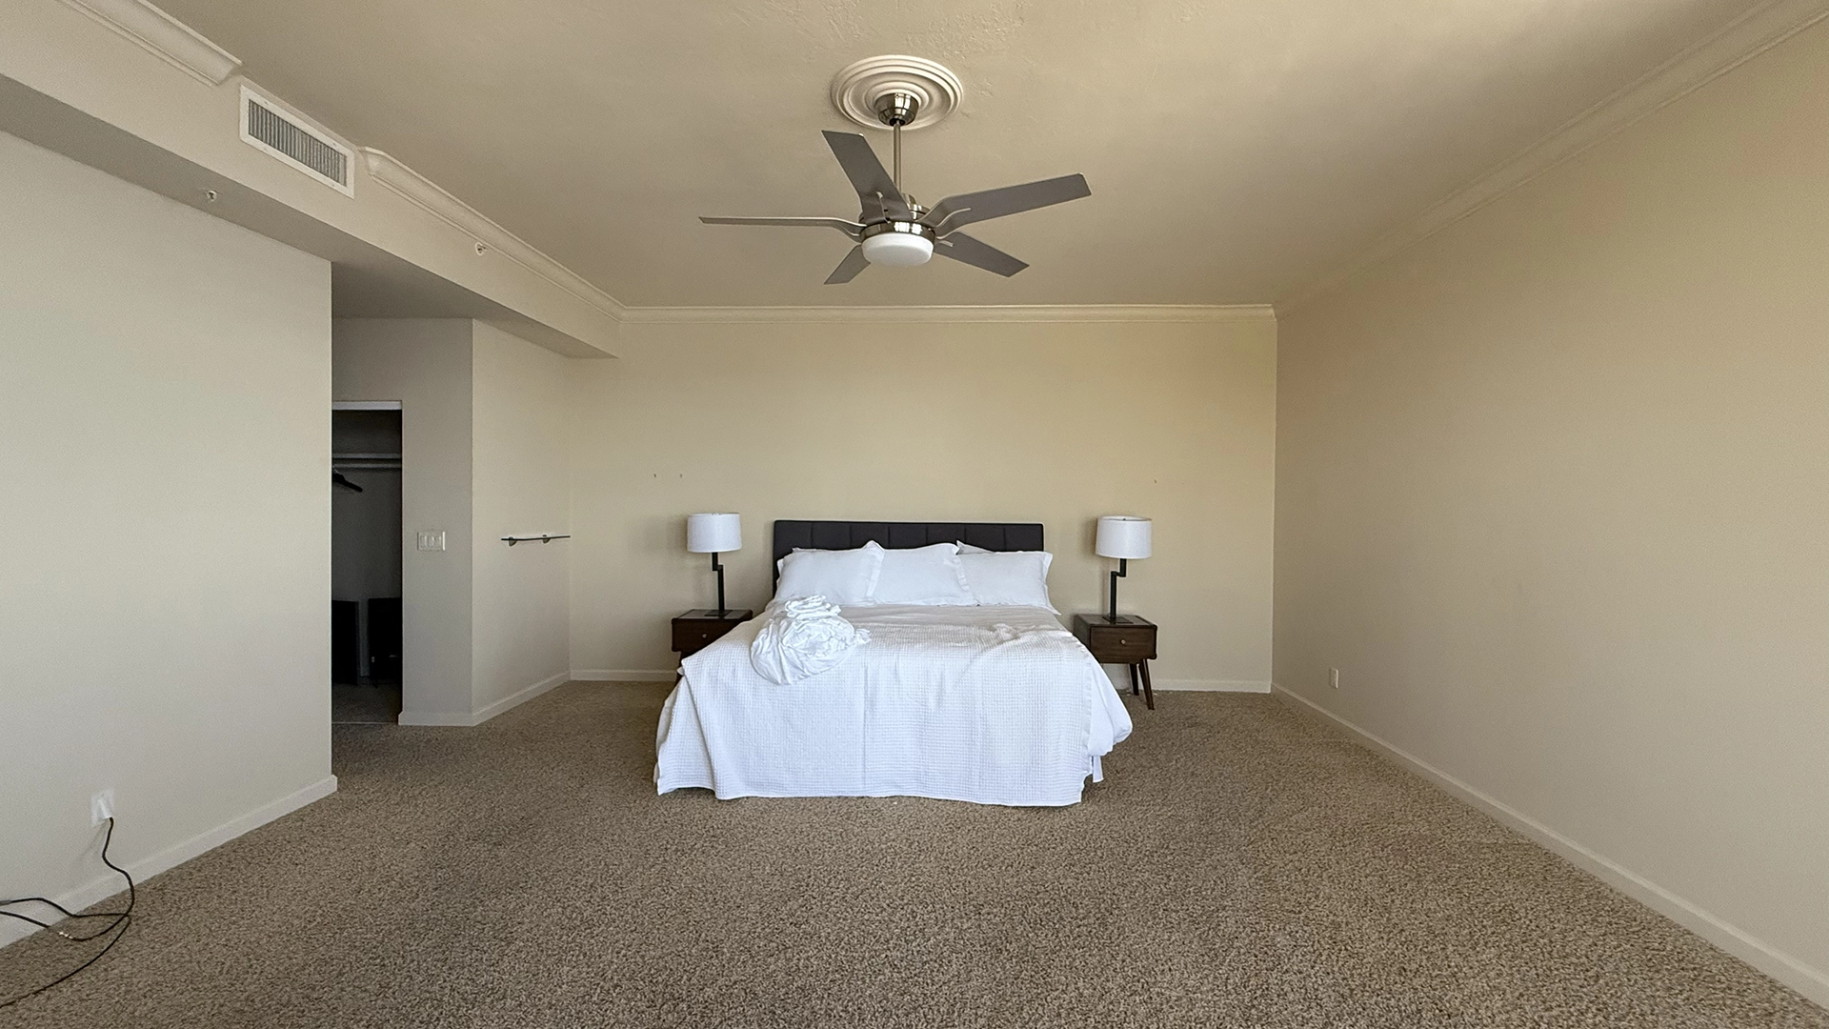
The primary bedroom reflects a softer interpretation of the overall design language—layered textures, subtle patterns, and warm neutrals create a sanctuary that feels cohesive with the rest of the home while offering its own quiet identity.
The study was thoughtfully transformed into a fourth bedroom so that guests could enjoy the same level of comfort and intentional design as the primary spaces. By reimagining this room’s purpose, the home now accommodates family and friends with ease—without sacrificing style or flow.
PRIMARY BEDROOM – BEFORE
PRIMARY BEDROOM – AFTER

STUDY – BEFORE

NOW GUEST ROOM #3 – AFTER

A Spa-Like Retreat Reimagined
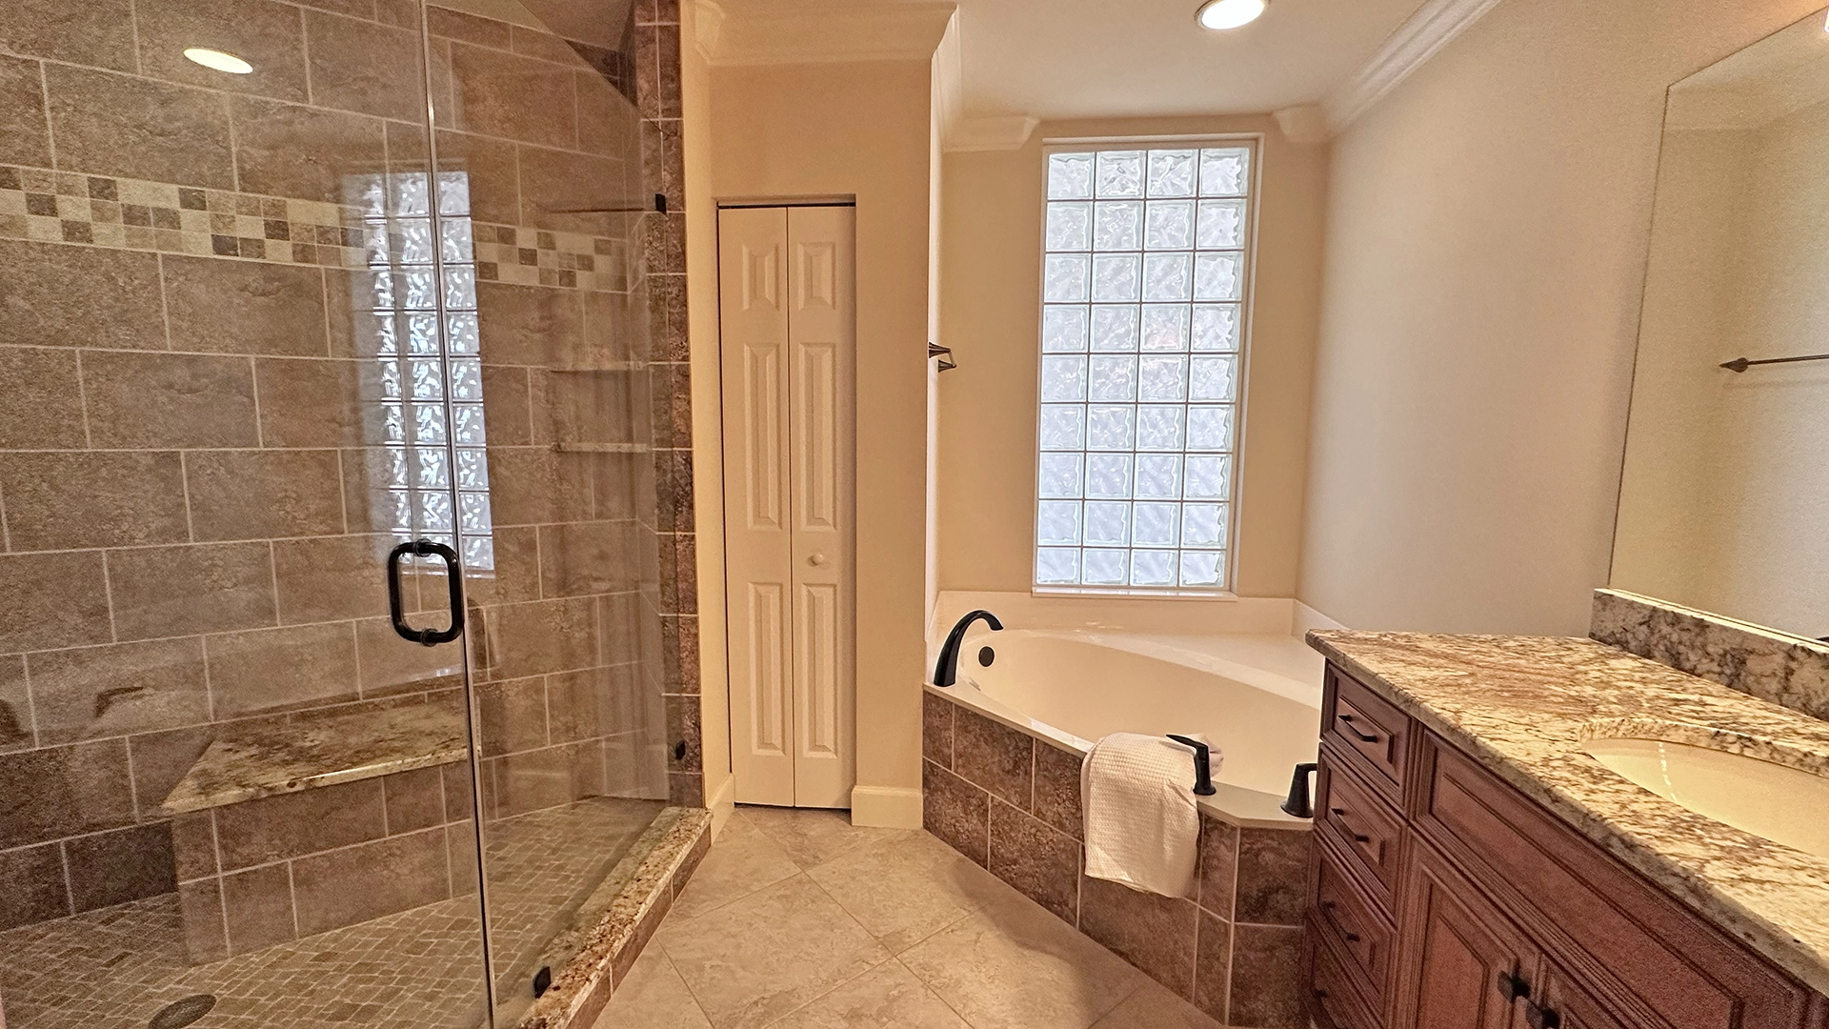
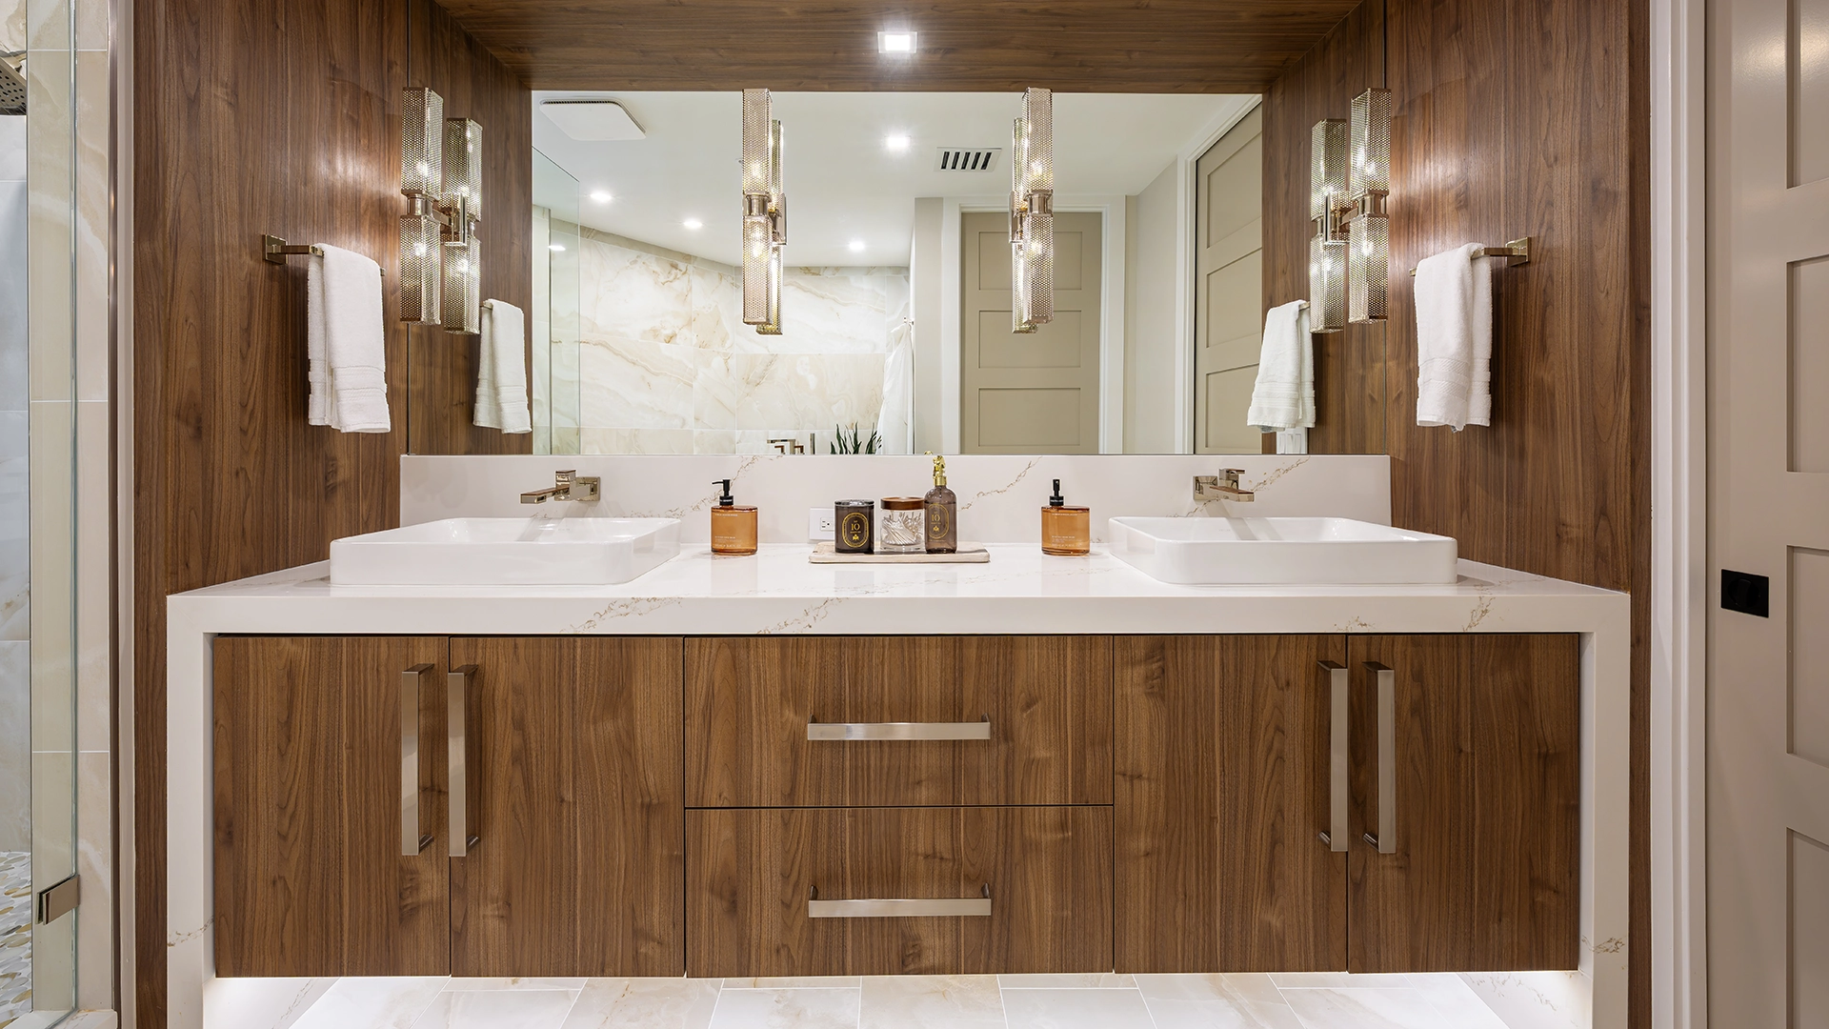
The primary bathroom underwent a complete transformation—evolving from dark and dated to serene and spa-inspired.
Originally defined by heavy granite, dark cabinetry, and a wall of glass blocks, the space felt enclosed and visually heavy. By fully gutting the room, removing the glass blocks, and eliminating a small closet, the design team was able to open the layout and invite in natural light.
A freestanding spa soaker tub now serves as the focal point, set on a warm wood platform that adds both contrast and a sense of quiet luxury. Large-format porcelain tiles wrap the space in soft, organic movement, while the walk-in shower is grounded by a pebble stone floor, introducing texture and a subtle connection to nature.
Custom wood built-in cabinetry brings warmth and continuity, balancing the clean, modern finishes with a rich, inviting tone.
The result, a private retreat, designed for relaxation, restoration, and everyday indulgence.
AFTER

BEFORE
AFTER
A Transformation Beyond Aesthetics
What makes this project truly compelling is not just the visual transformation, but the way it reshapes how the home is experienced.
Where there were once barriers, there is now flow.
Where there was separation, there is now connection.
As Interior Designer Sydney Warren shares, “Understanding how our clients want to live is always the starting point. It’s our responsibility to not only meet those expectations, but to push beyond them—thinking in ways they may not have imagined, and creating spaces that truly support how they entertain, gather, and experience their home.”
This condo is no longer just a collection of rooms—it’s a cohesive environment designed for living, entertaining, and enjoying every moment within it.
The result is a home that is open, yet intentional. Modern, yet warm, and refined, yet livable.
Through thoughtful design, material contrast, and strategic problem-solving, this Fort Myers condo has been transformed into a space that not only looks beautiful—but feels extraordinary to live in.